Leave a Message

Thank you for your message. We will be in touch with you shortly.

1285 NE Sunrise Street
VIEW PHOTOS
$490,000

1285 NE Sunrise Street

3 Beds 3 Baths 2,202 Sq.Ft. 5,227.2 Sq.Ft.

Description

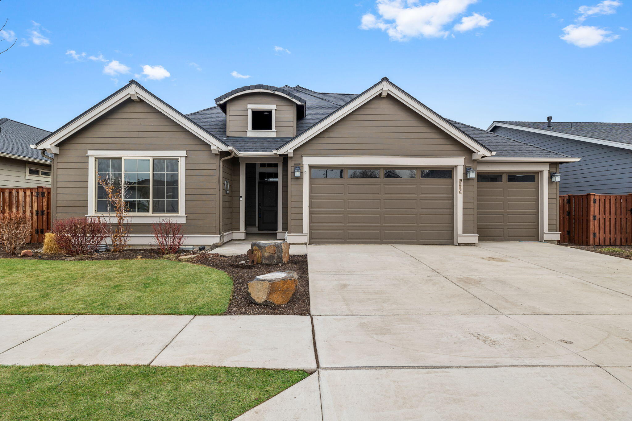
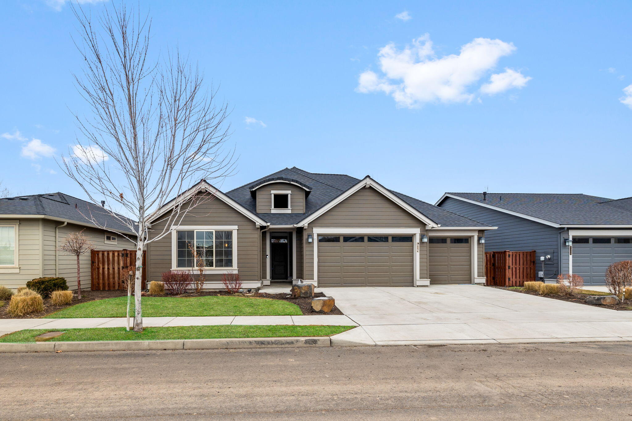
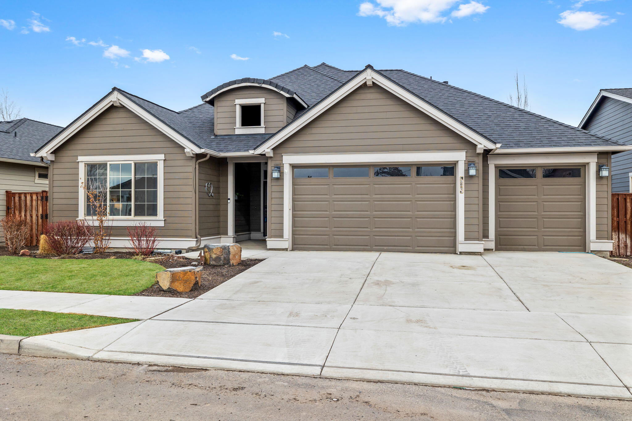
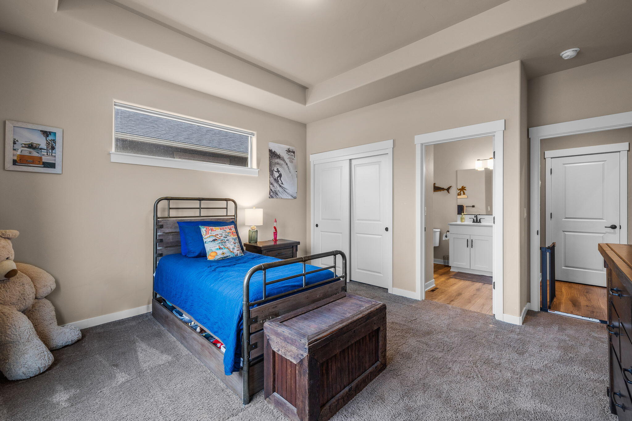
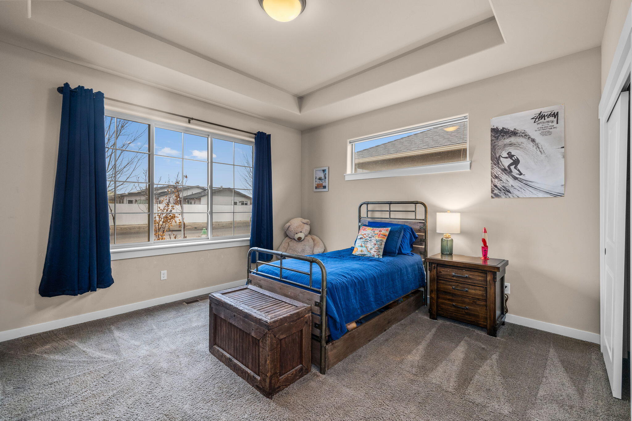
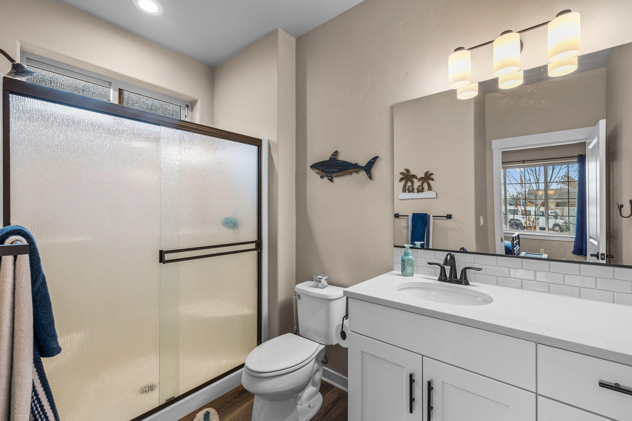
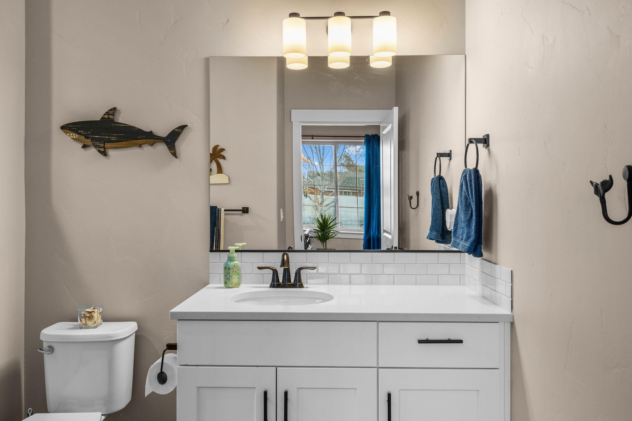
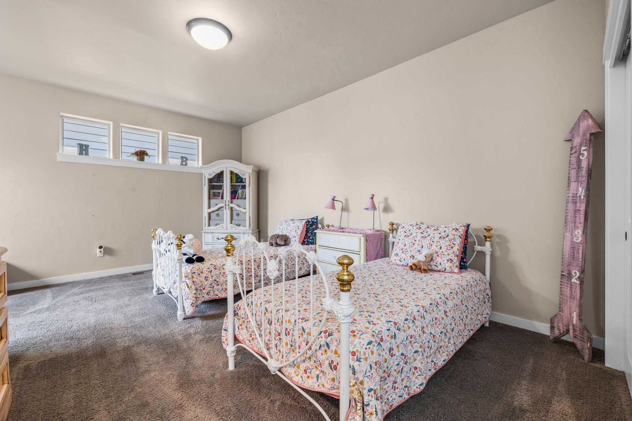
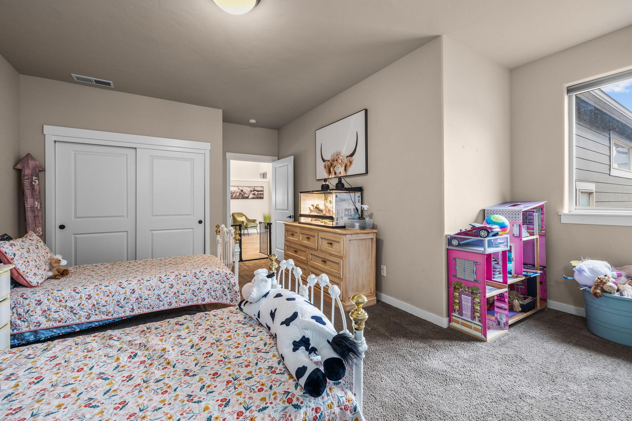
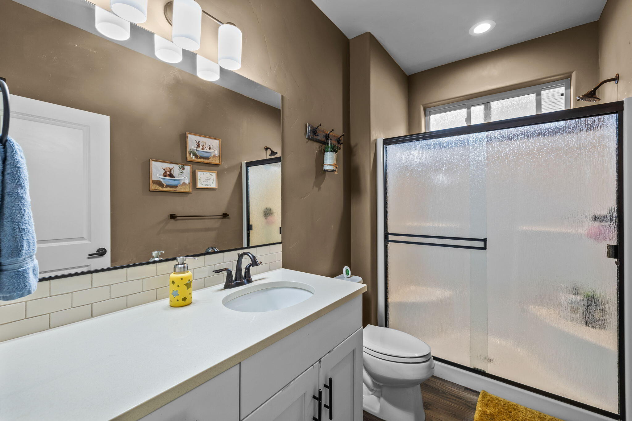
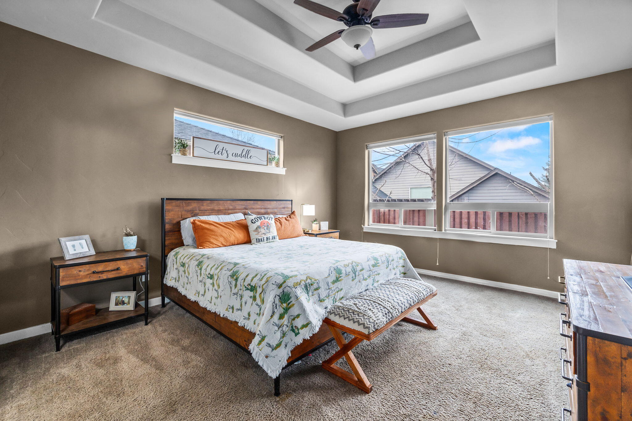
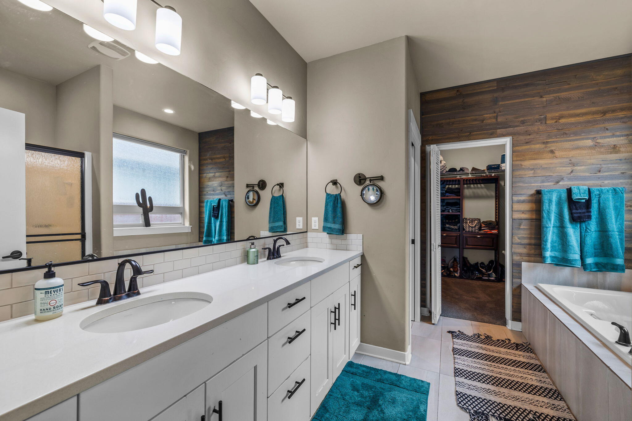
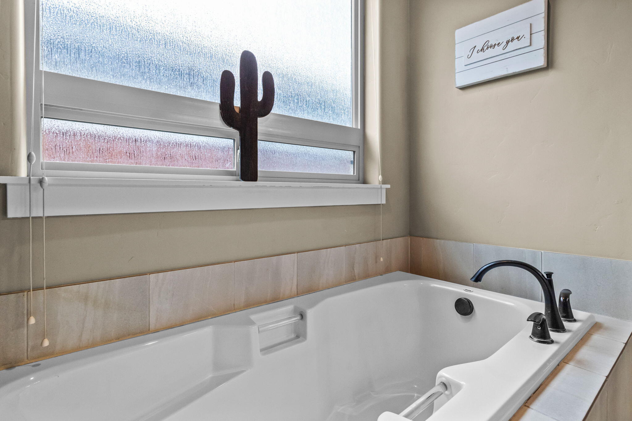
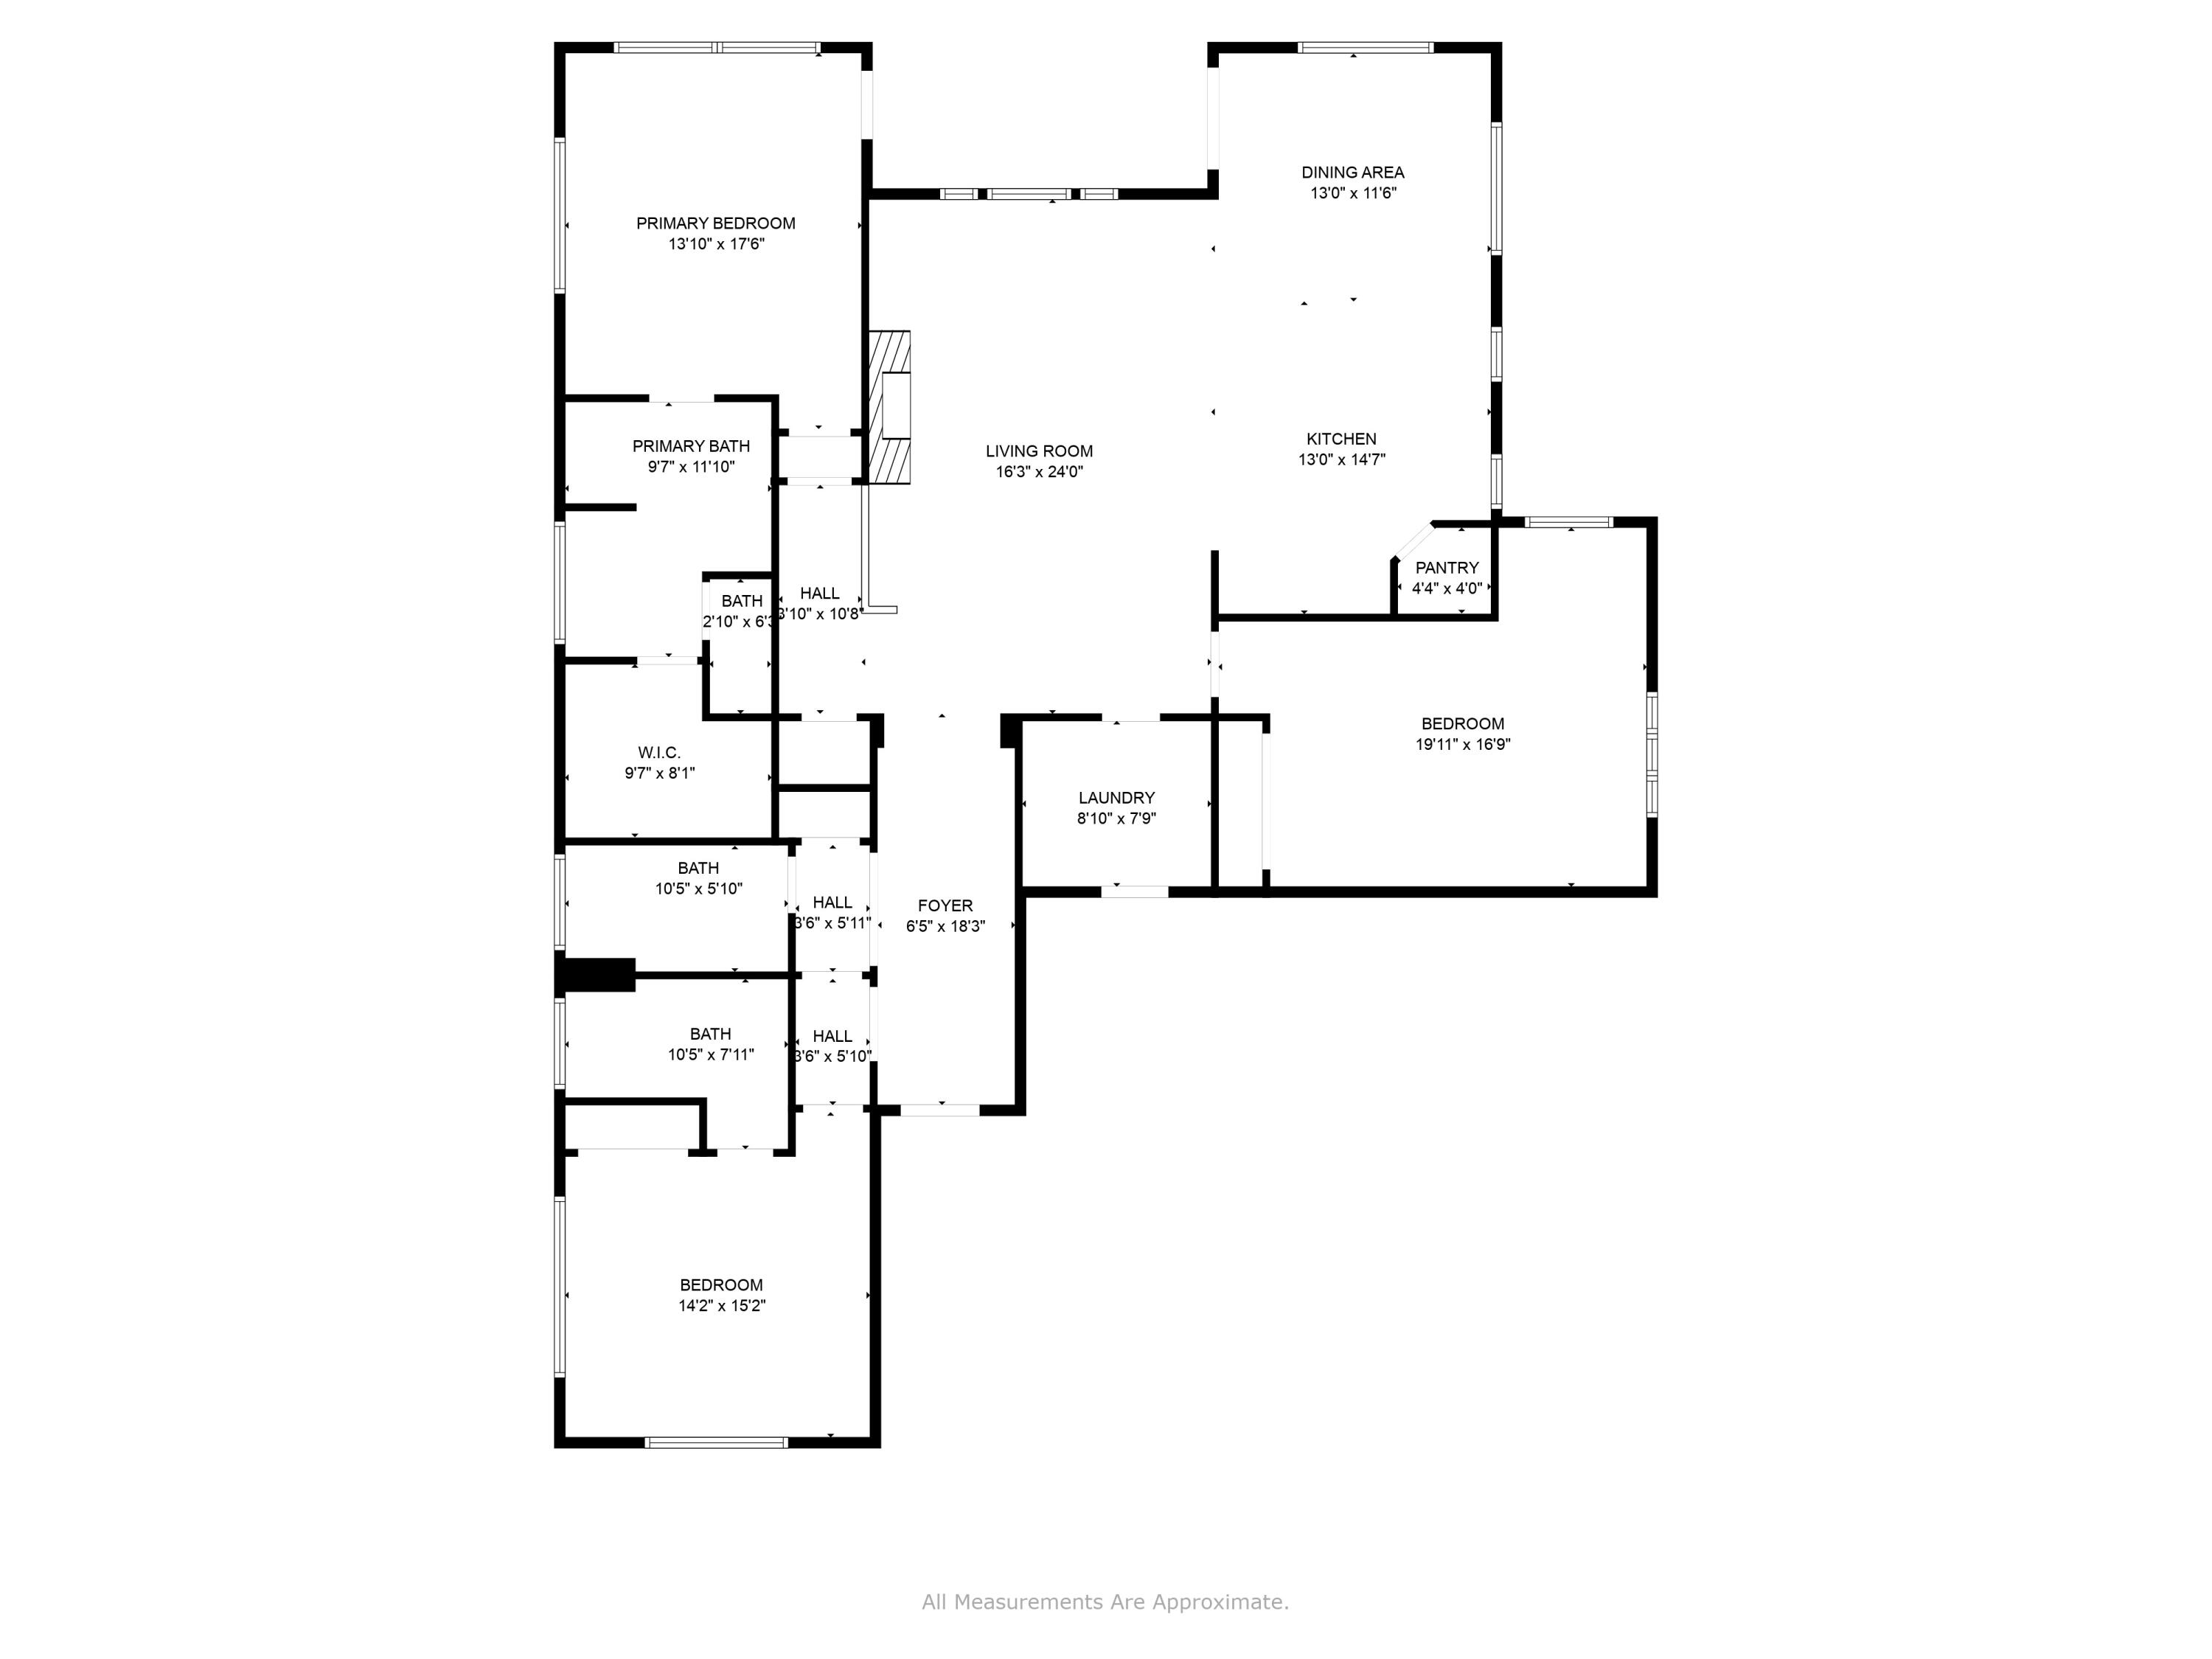
Step into sophistication with this rare find in the coveted Ochoco Pointe community. Built by Pahlisch in 2018, this single-level residence boasts two primary suites, an
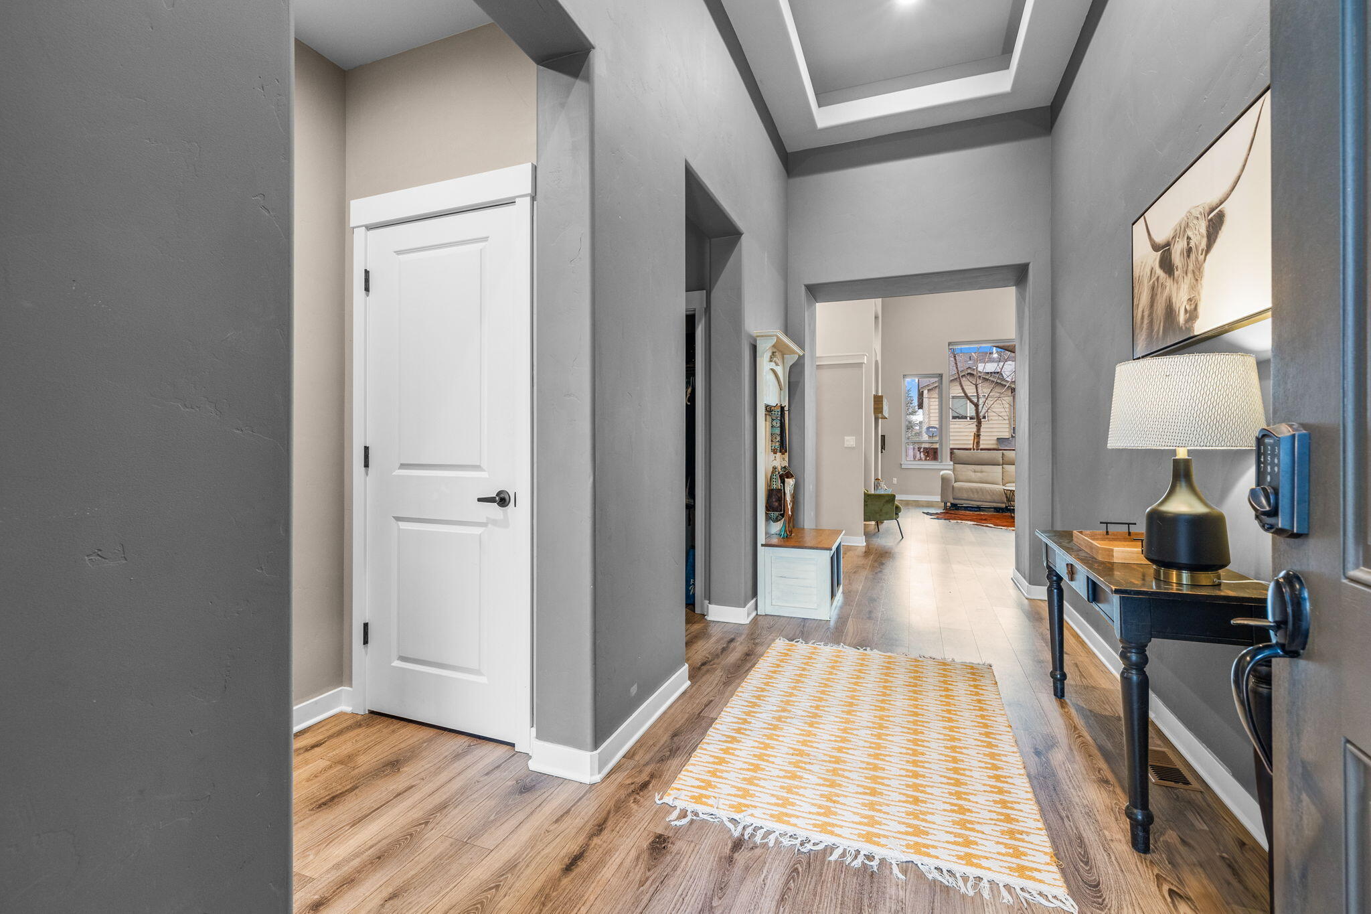
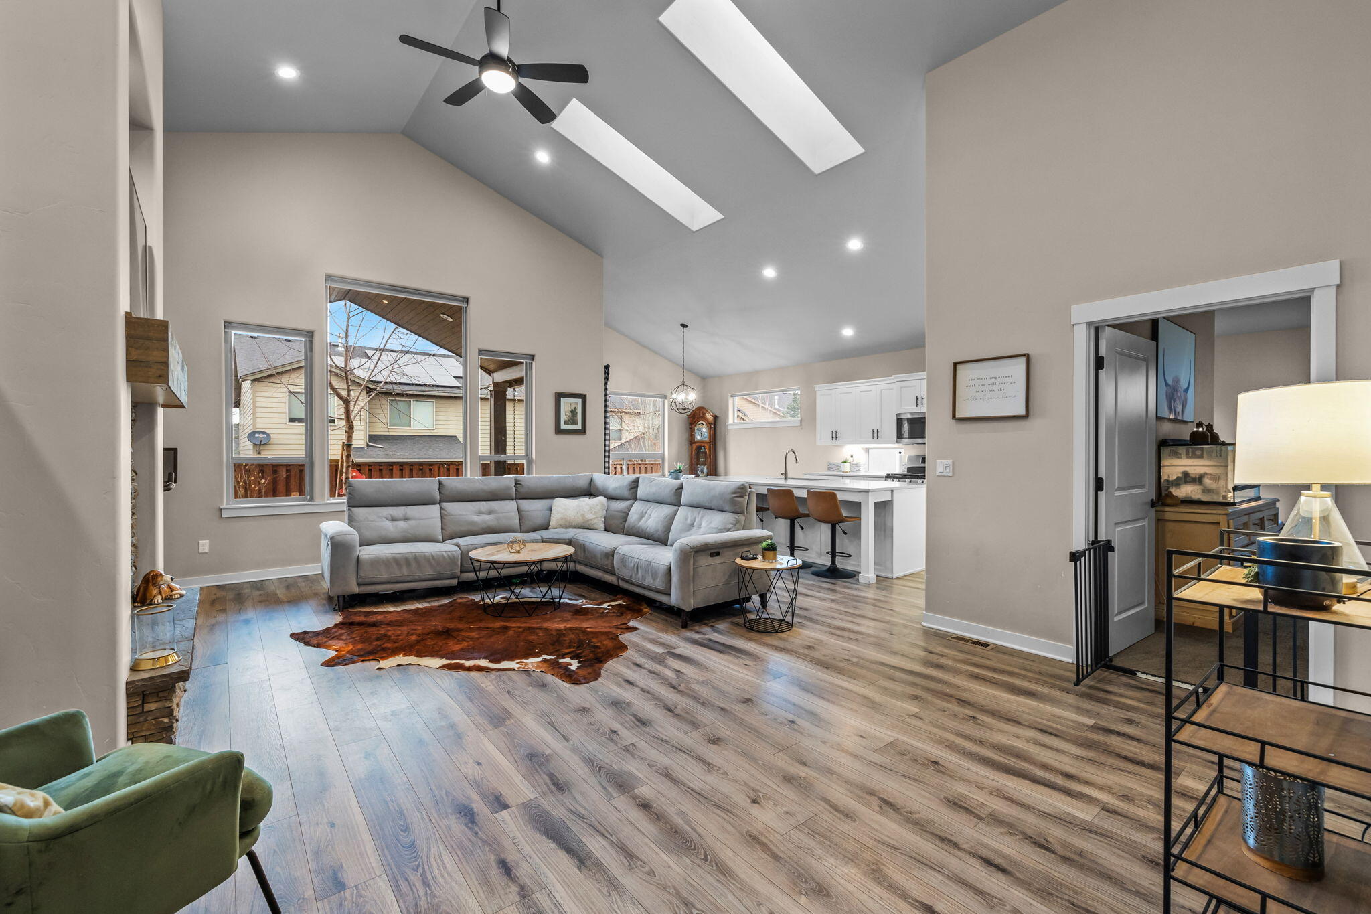
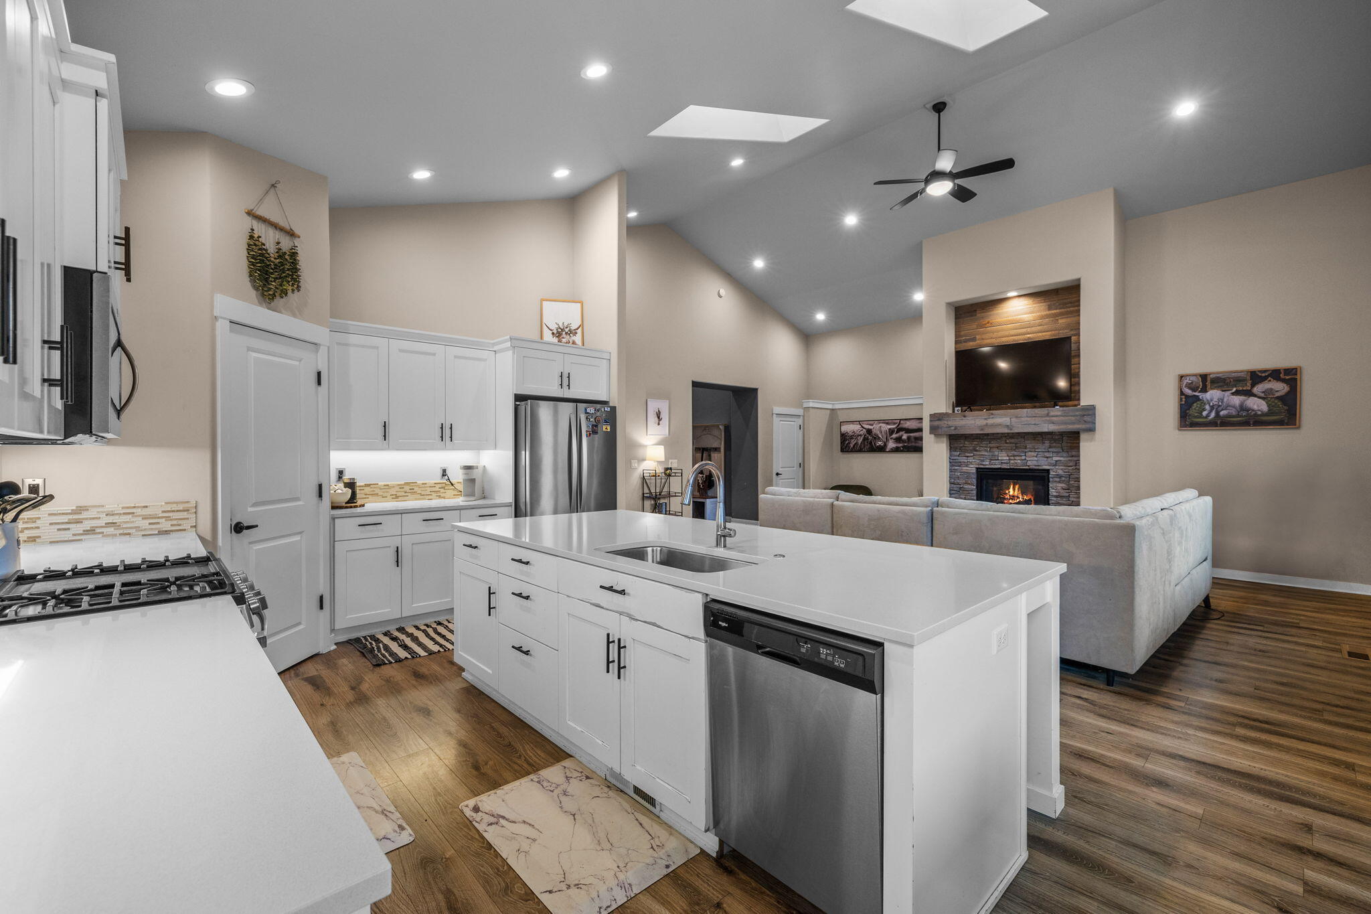
oversized third bedroom, and a total of three full baths. From the moment you enter, the soaring ceilings will invite you in, a stunning feature very few homes in the
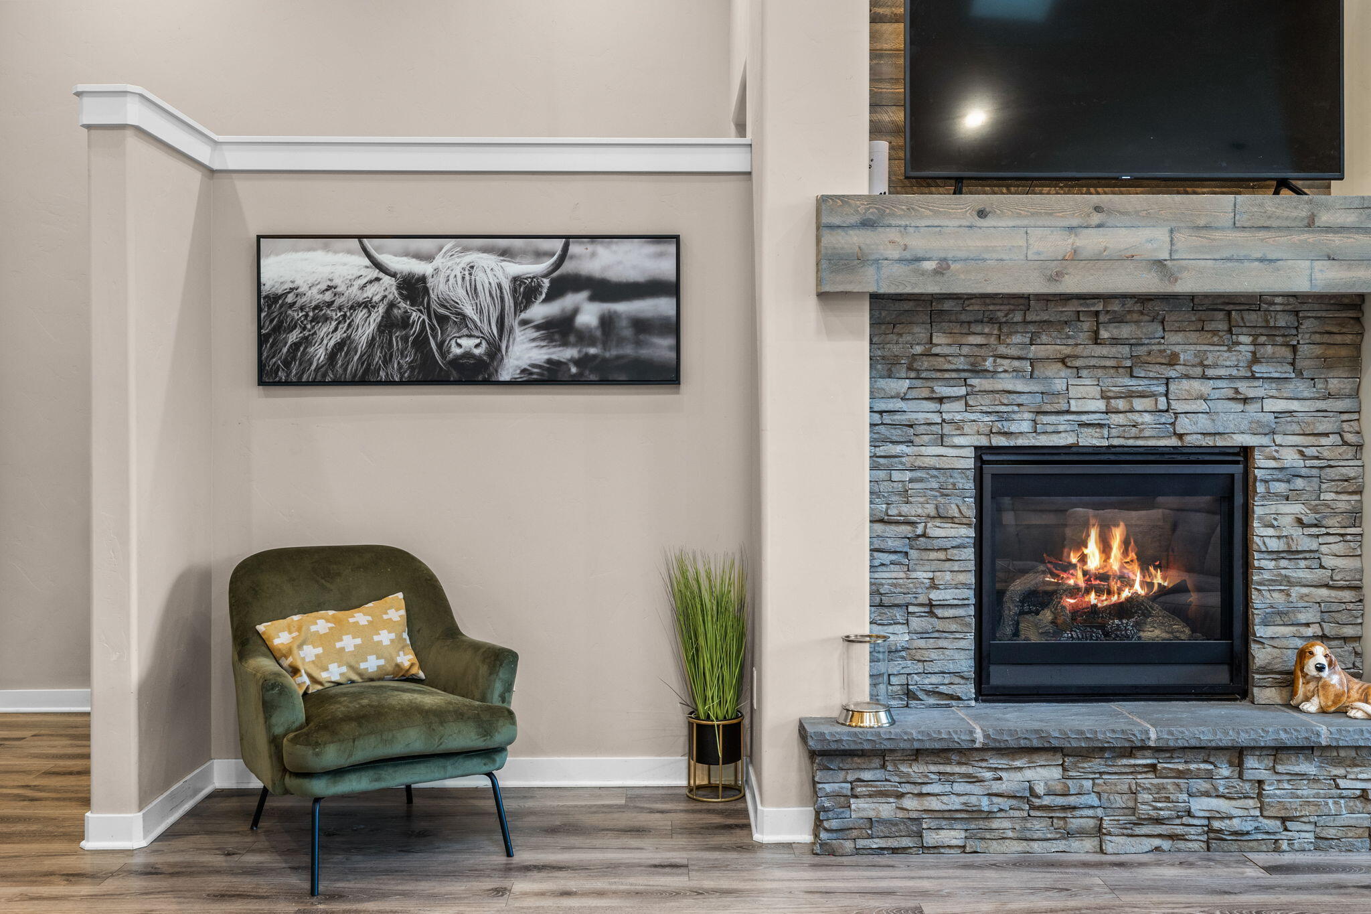
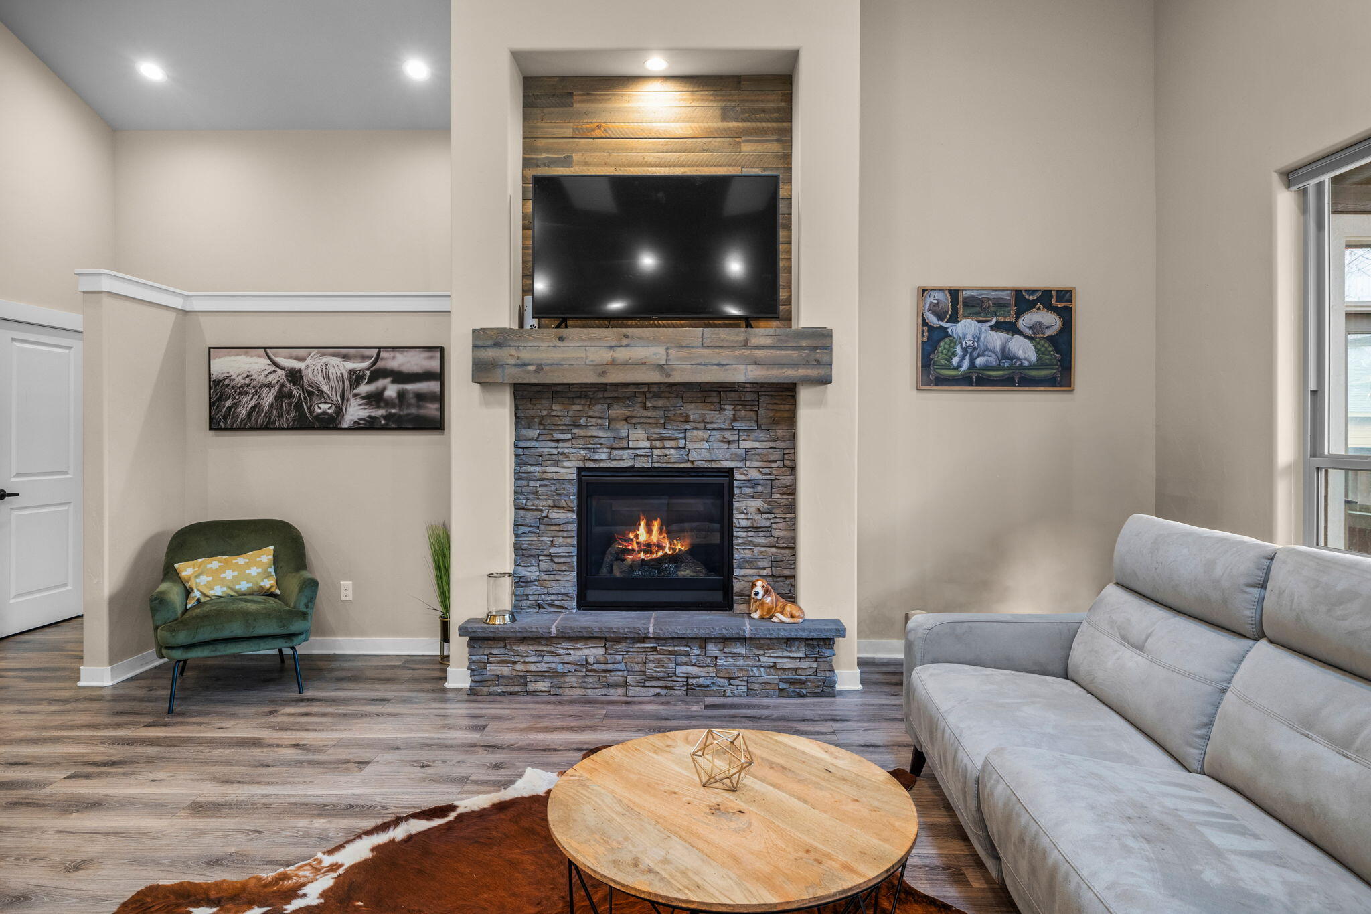
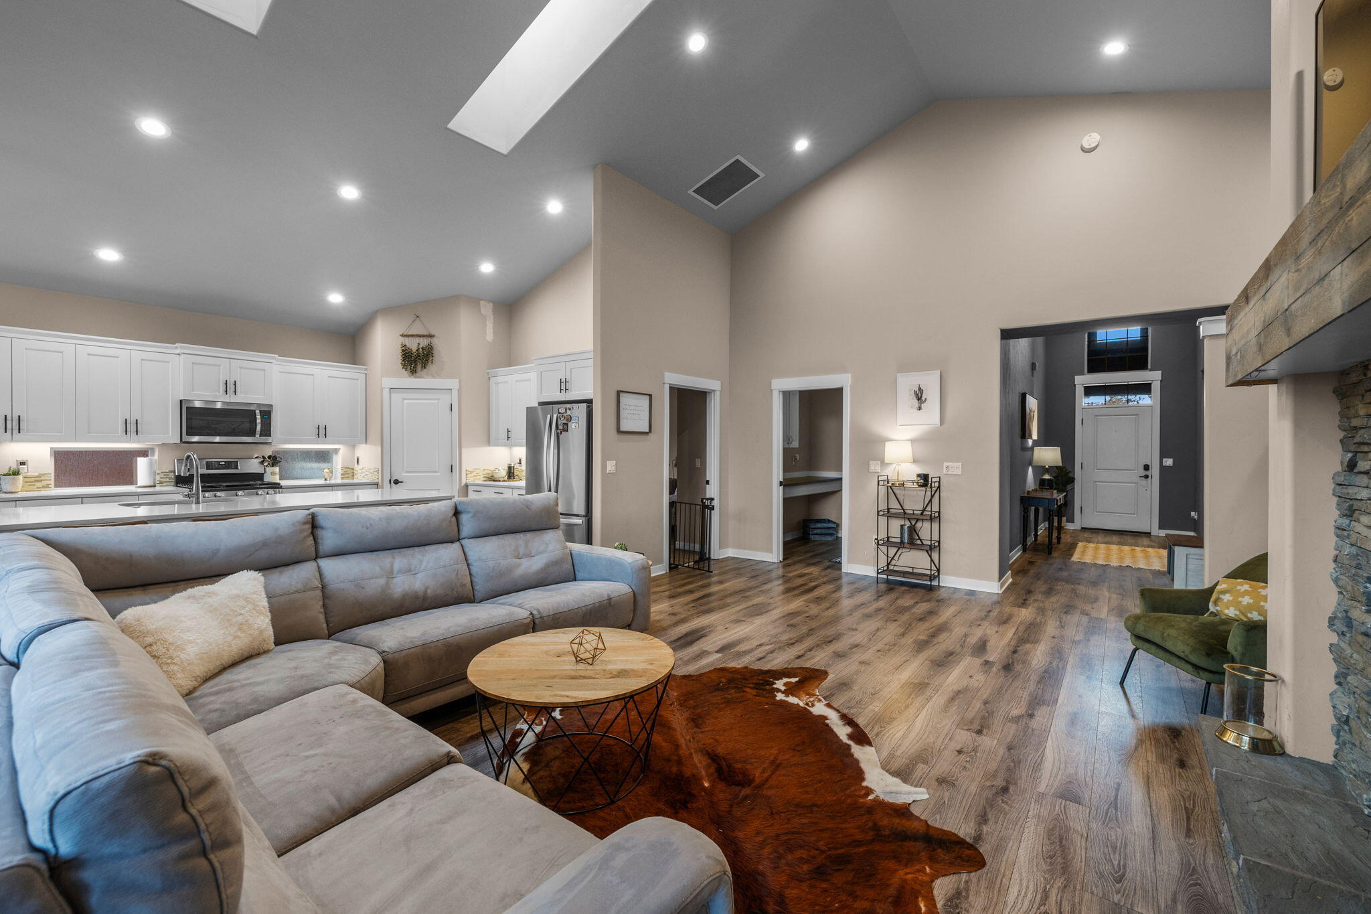
neighborhood have. Large, open floor plan with a gas fireplace, adorned with stacked stone, creates a cozy ambiance in the living area. Beautiful LVP wood flooring
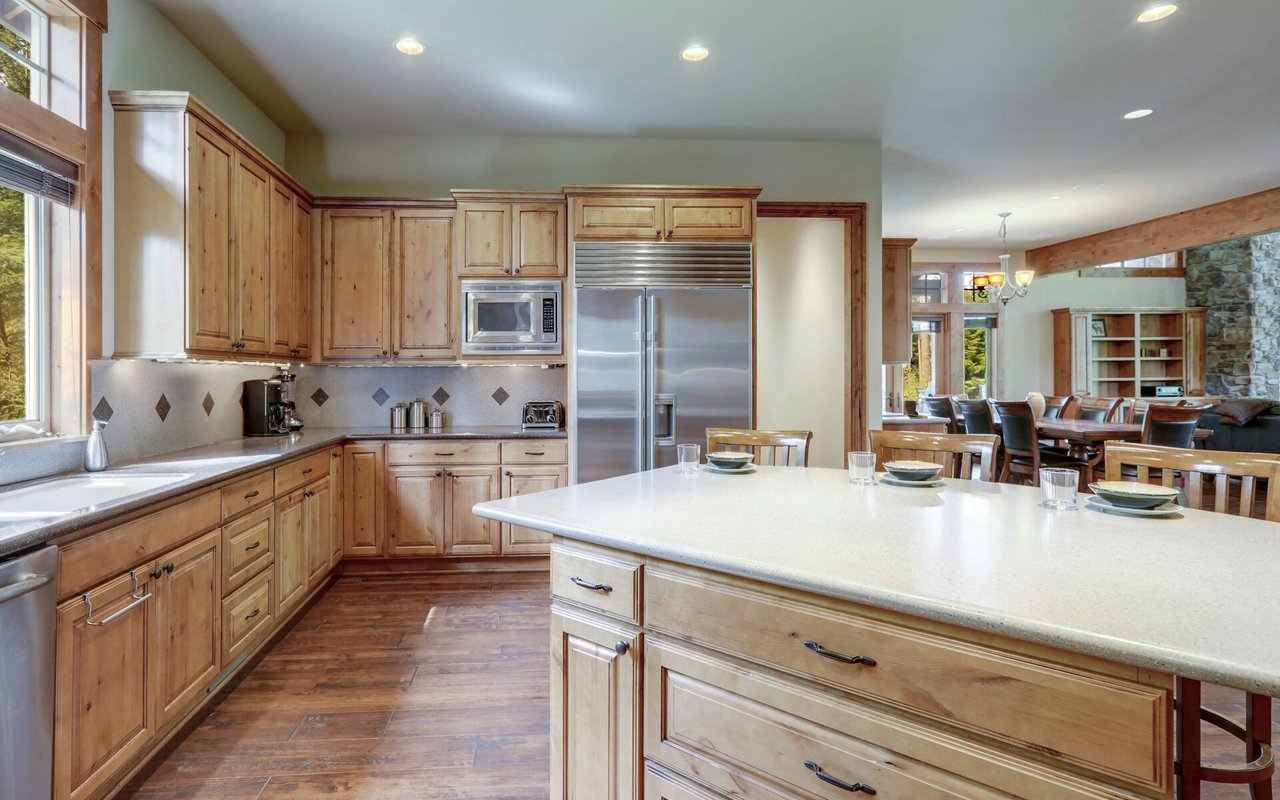
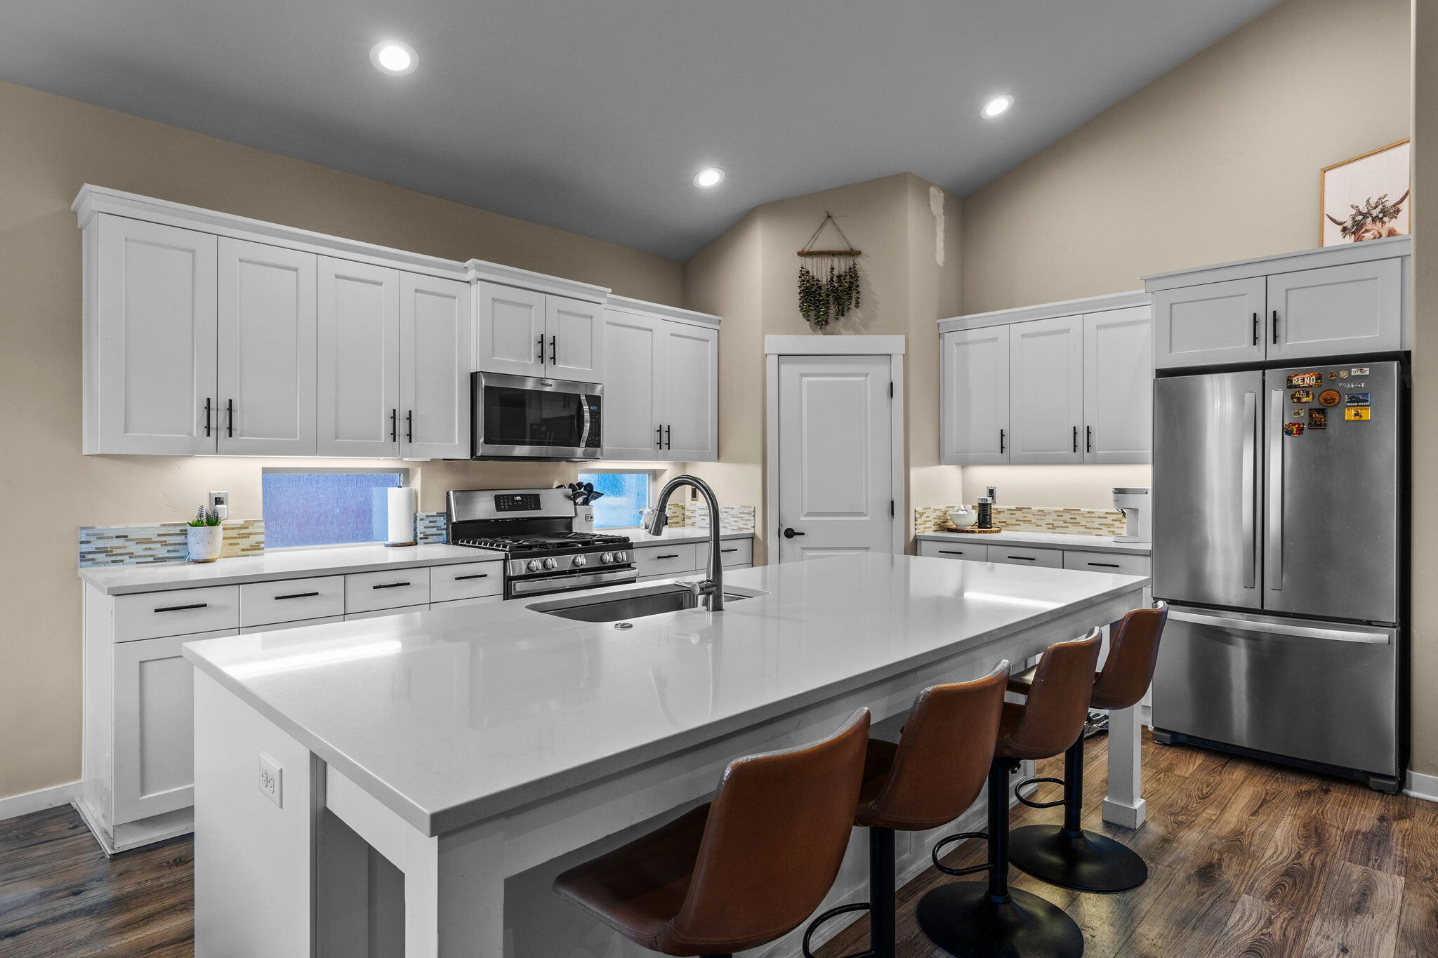
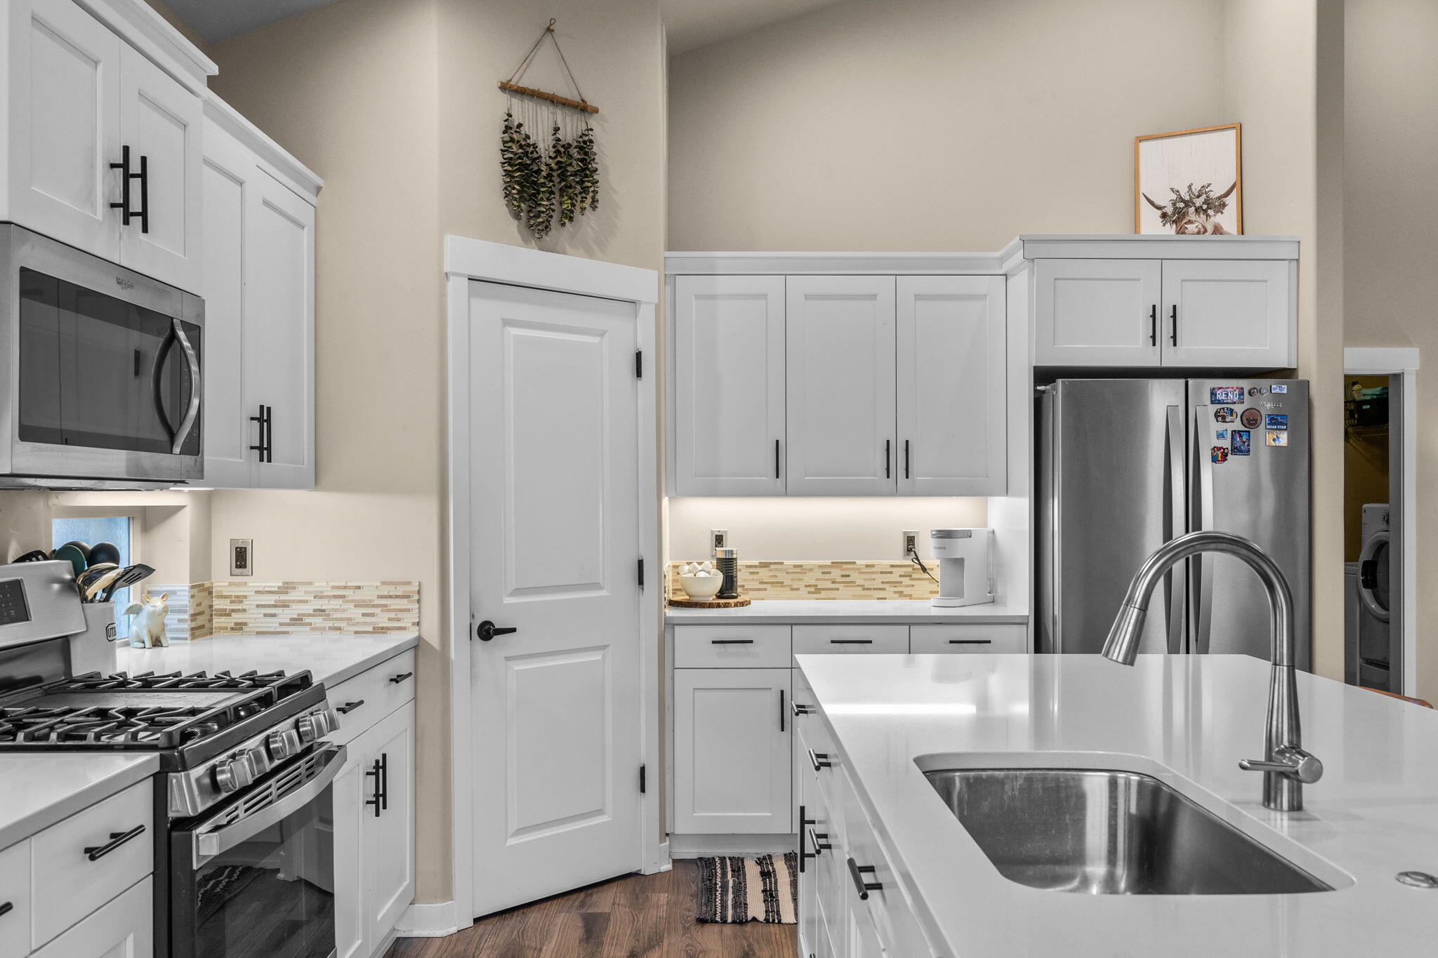
throughout & a huge wall of windows to let all the natural light in. The expansive kitchen features quartz counters, gas appliances, pantry, and a large island, perfect for
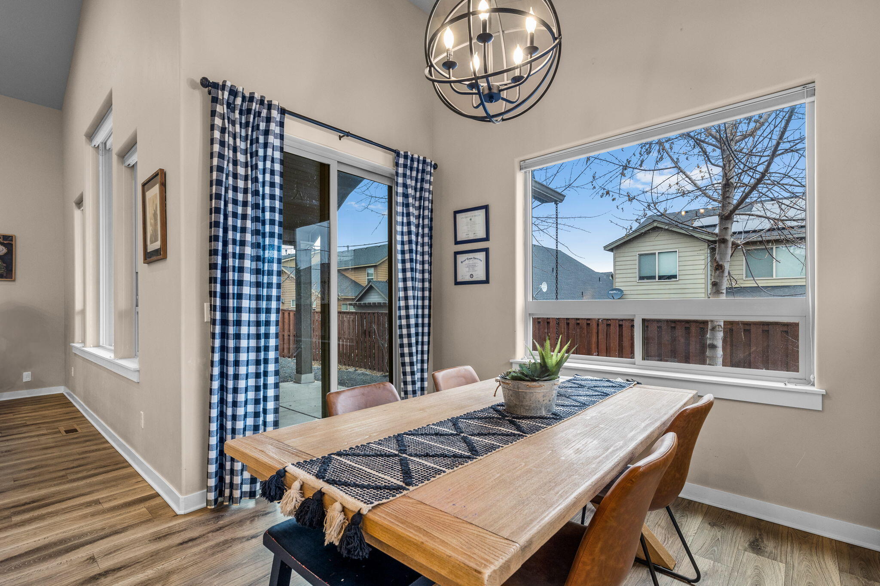
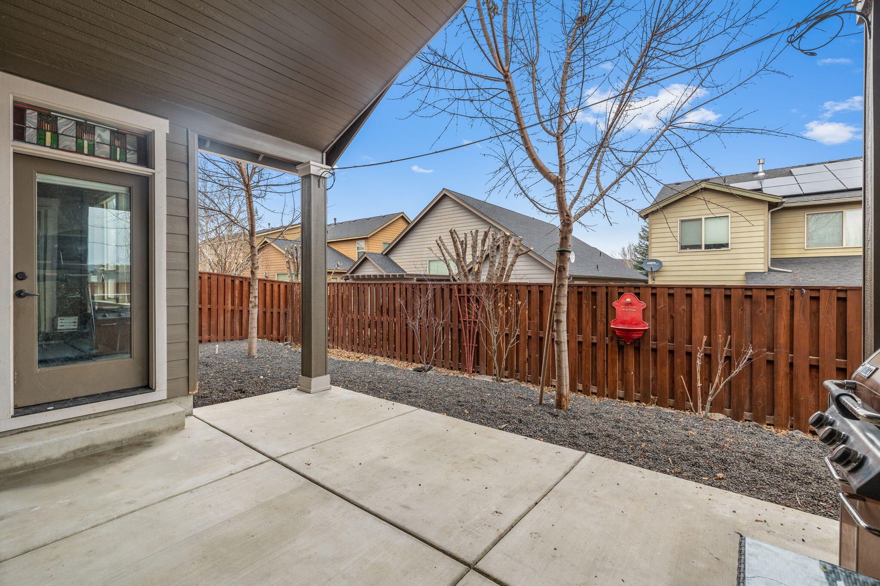
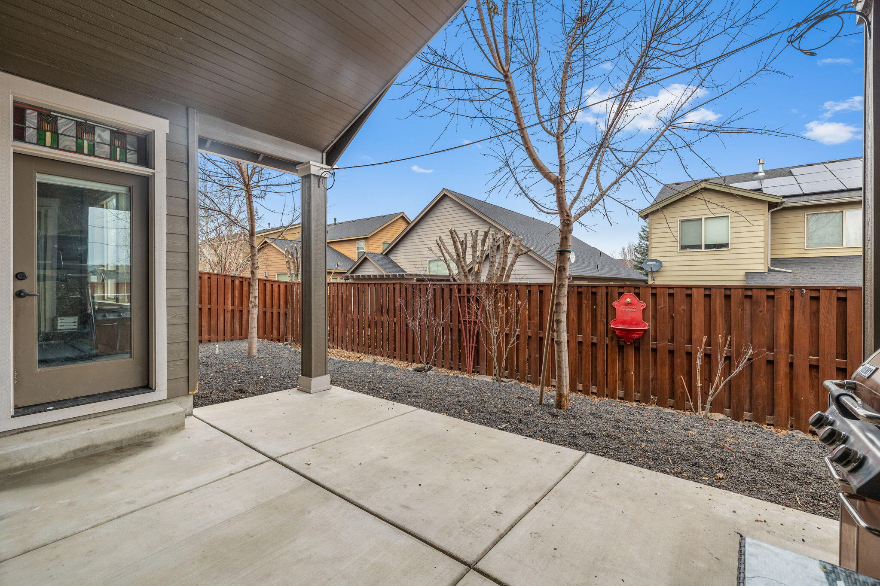
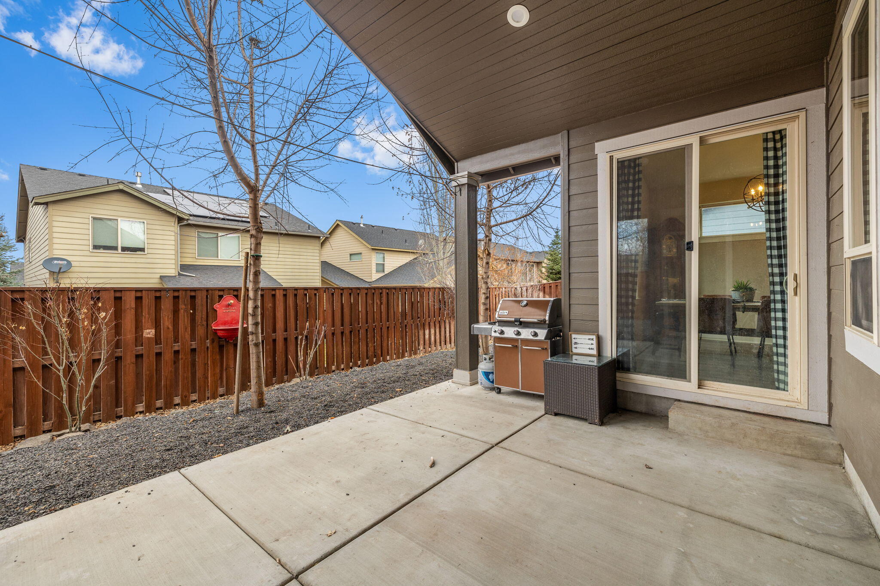
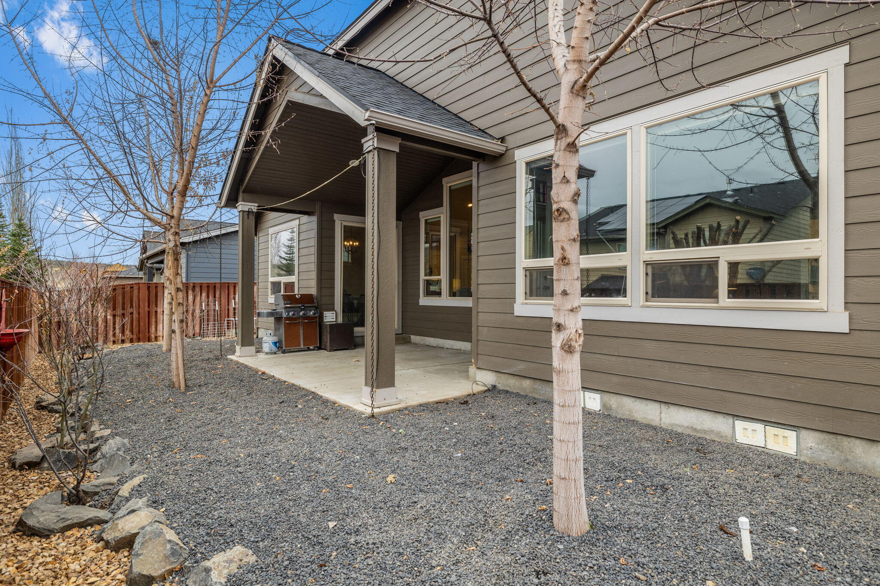
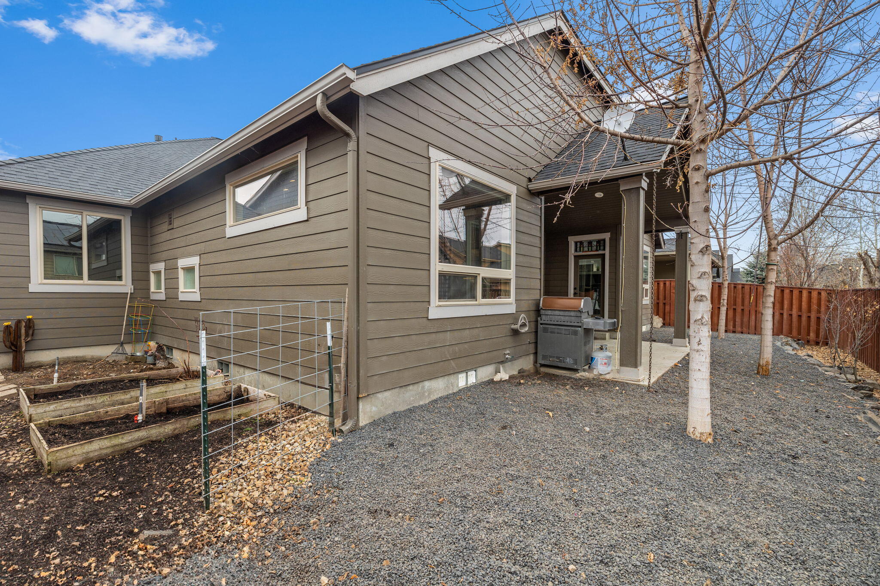
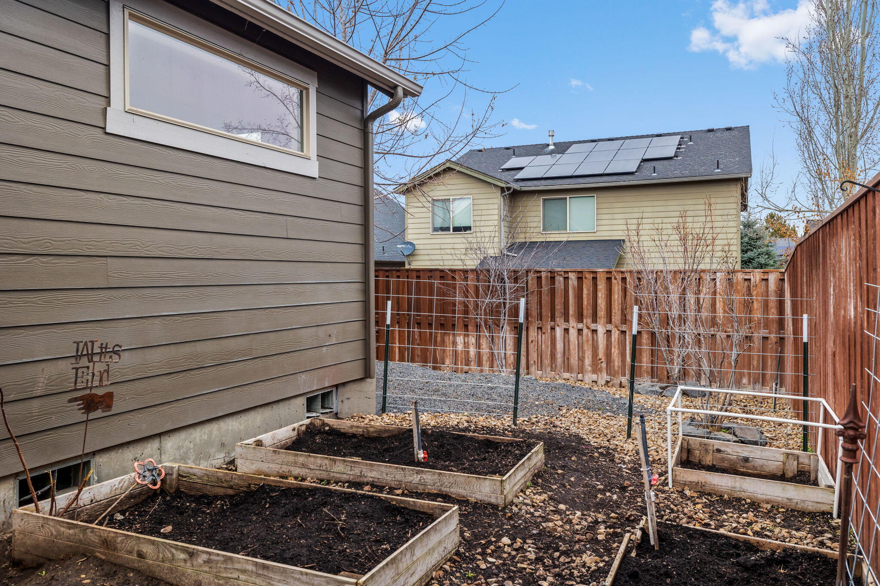
entertaining. Enjoy the convenience of a 3-car garage, a dry scaped backyard, and a covered patio. Residents of Ochoco Pointe enjoy access to a pool, basketball court,
and miles of scenic trails, promising a lifestyle of leisure and recreation. Don't miss the opportunity to make this your dream home.

Share Property

Location

1285 NE Sunrise Street, Prineville, OR 97754

Status

Sold

Date Sold

June 18, 2024

Property Amenities

Interior
Fireplace Gas, Living Room
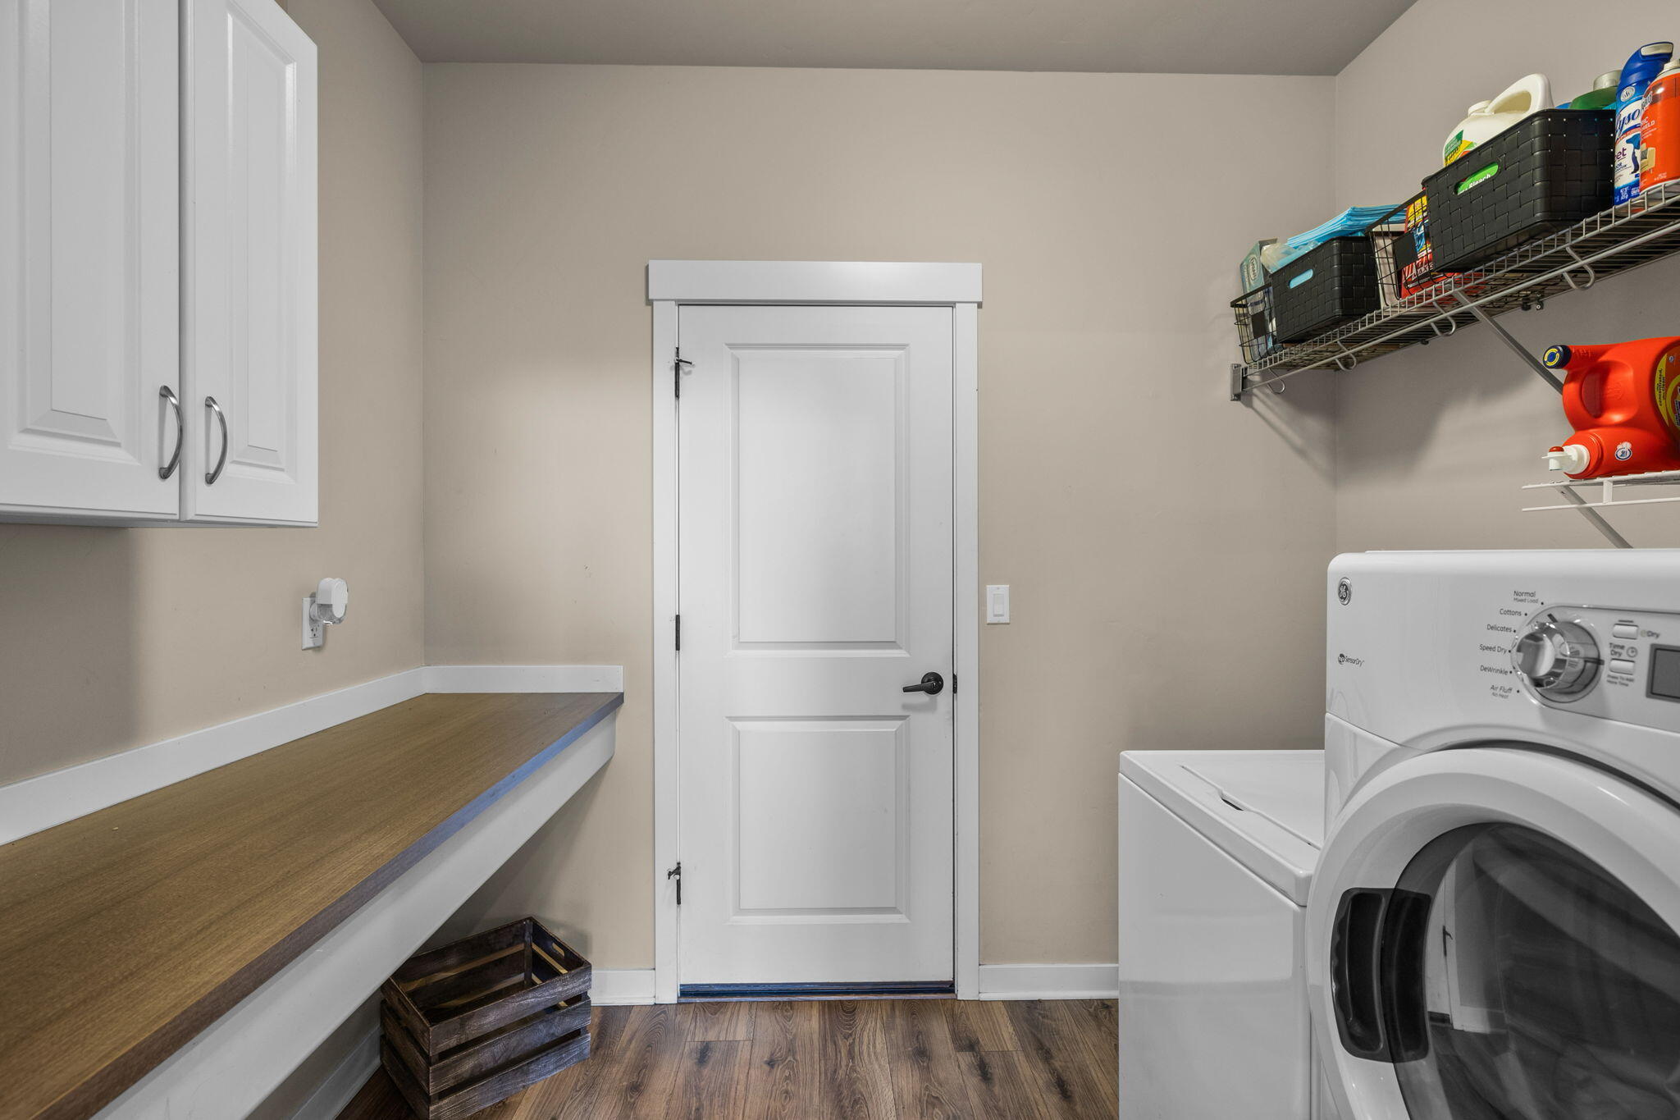
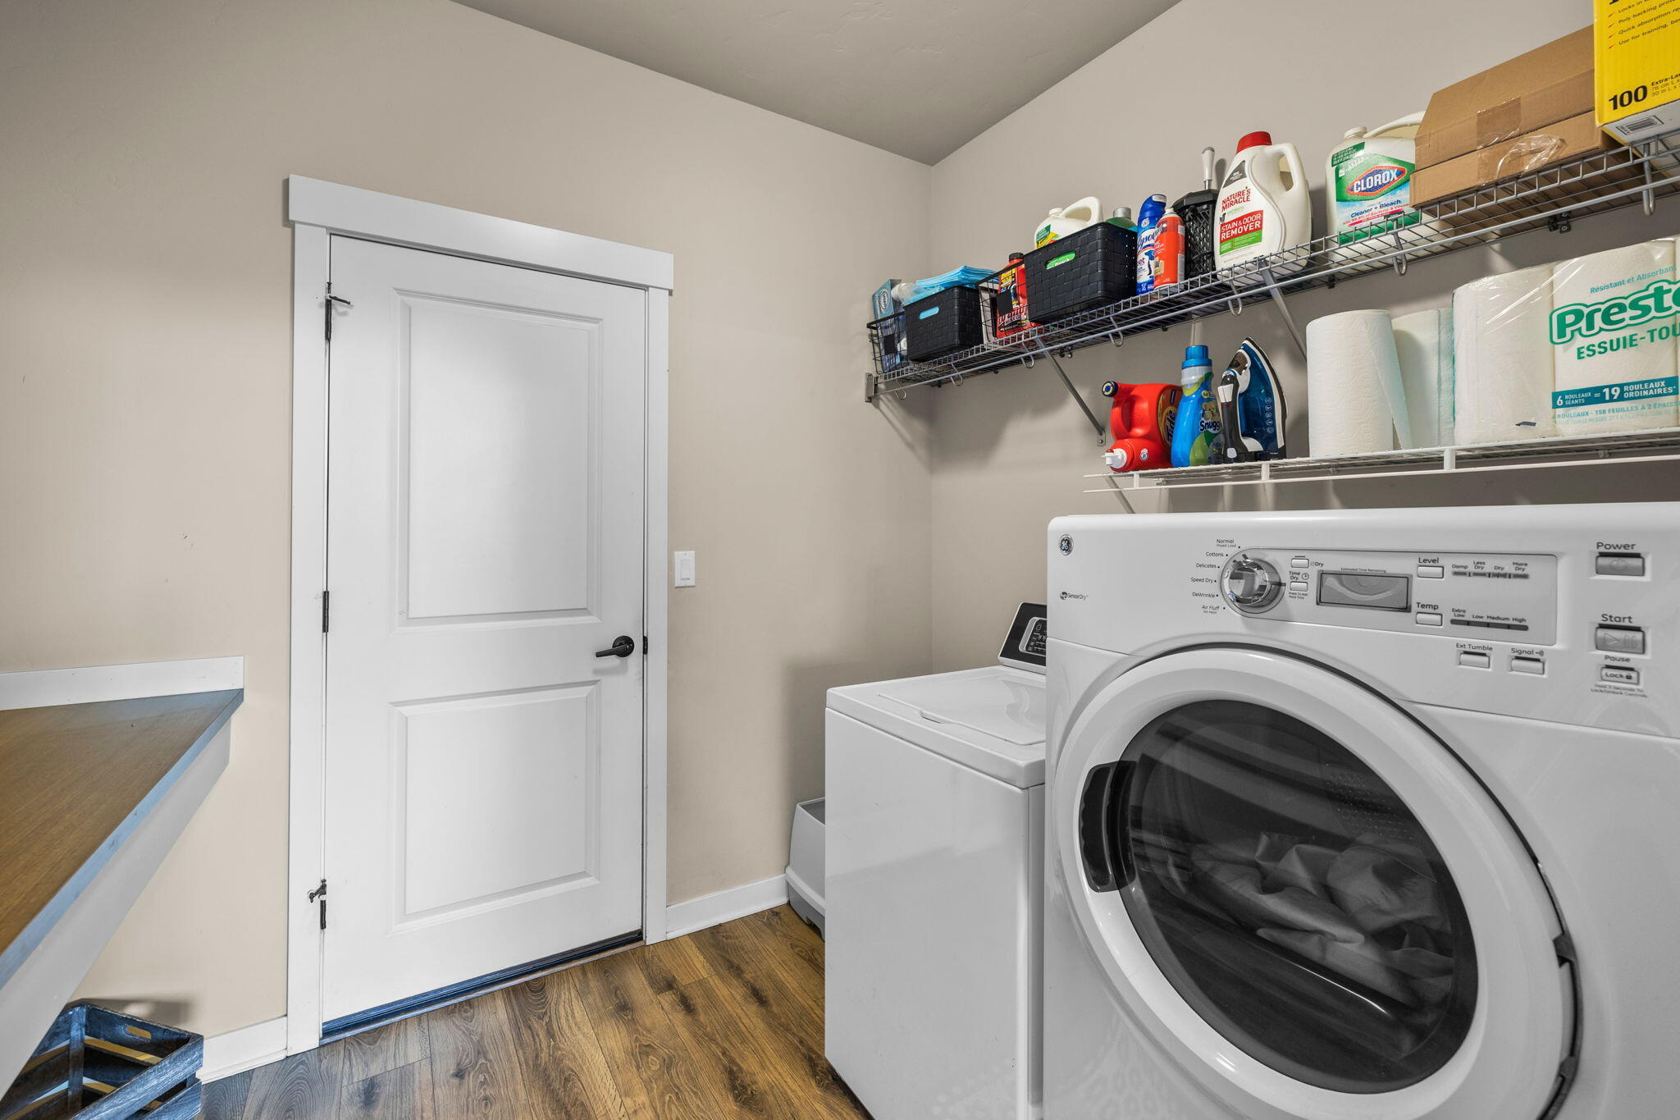
Appliances Dishwasher, Disposal, Microwave, Range, Refrigerator, Water Heater
Flooring Carpet, Laminate, Simulated Wood, Tile
Total Bedrooms: 3
Full Bathrooms: 3
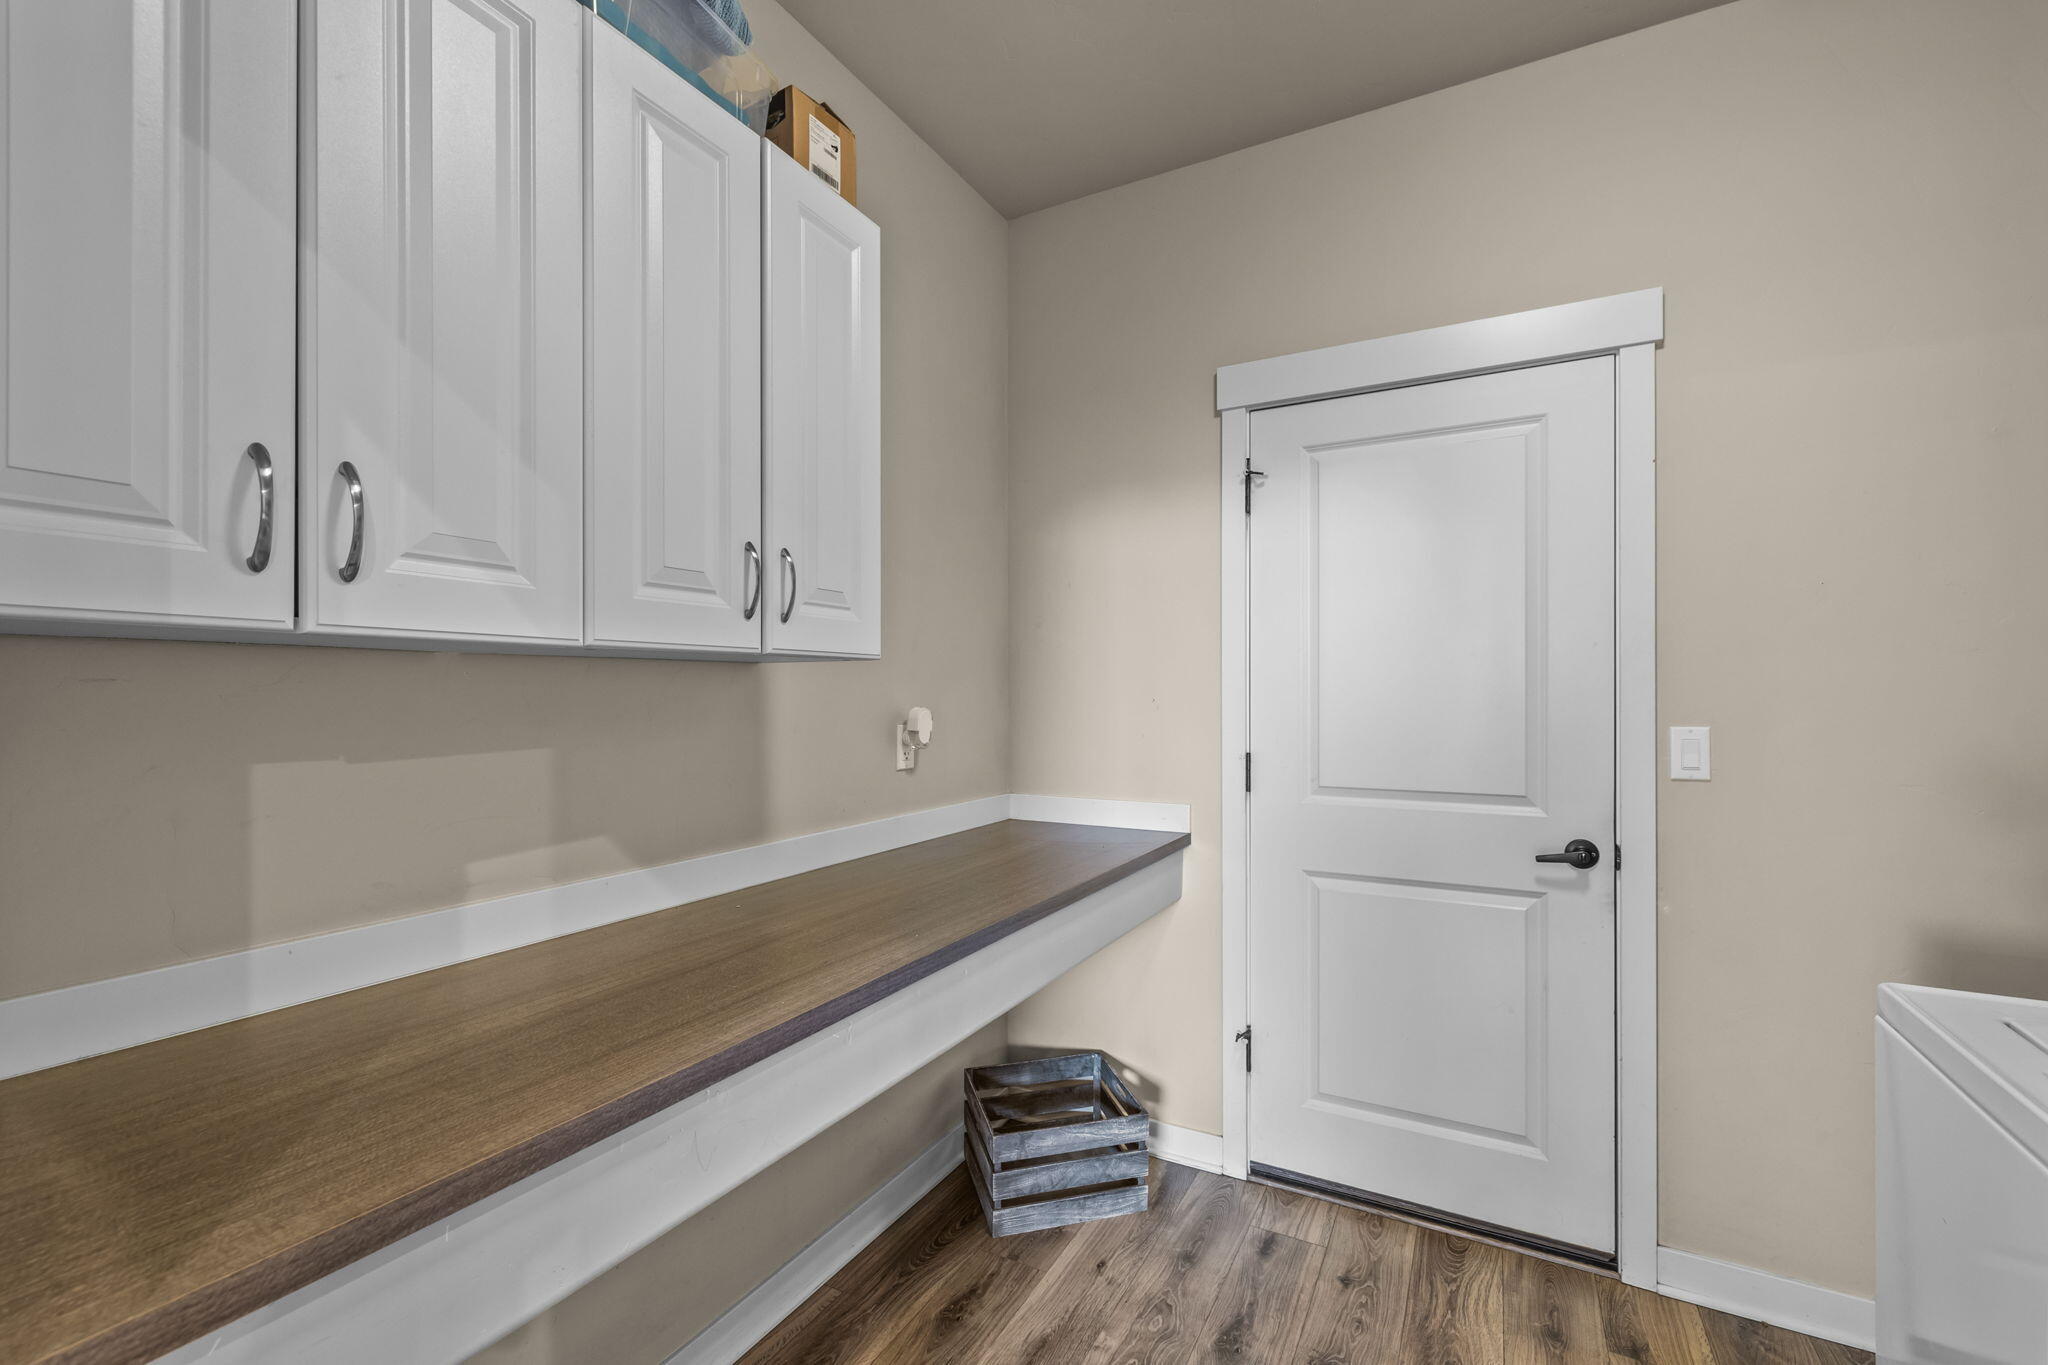
Other Interior Features Breakfast Bar, Built-in Features, Ceiling Fan(s), Double Vanity, Enclosed Toilet(s), Kitchen Island, Linen Closet, Open Floorplan, Pantry, Primary Downstairs, Shower/Tub Combo, Solid Surface Counters, Stone Counters, Vaulted Ceiling(s), Walk-In Closet(s)
Area & Lot
Total area 2,202 Sq.Ft.
Lot Area 5,227.2 Sq.Ft.
Living area 2,202 Sq.Ft.
MLS® ID 220176343
Year Built 2018
High School Crook County High
Middle School Crook County Middle
Elementary School Check with District
View Description Neighborhood
Architecture Styles Craftsman
Type Residential
Status Sold
Exterior
Stories 1
Air conditioning Central Air, Heat Pump
Heat type Forced Air, Natural Gas
Water Source Public
Garage Space 3.0
Security Features Carbon Monoxide Detector(s), Smoke Detector(s)
Sewer Public Sewer
Parking Asphalt, Driveway, Garage Door Opener
Lot Features Drip System, Fenced, Landscaped, Level, Sprinklers In Front, Sprinklers In Rear, Xeriscape Landscape
Roof Composition
Finance
Sales Price $490,000
HOA Fees $144 monthly
Real Estate Tax $4,775 yearly
Jess Lay

Jess Lay

TITLE

Principal Broker

LICENSE

201227845

Prineville

Work With Us

Whether you're buying, selling, or investing in Central Oregon, The Lay Group is committed to providing expert guidance, local market knowledge, and personalized service every step of the way. Let's turn your real estate goals into reality.