Leave a Message

Thank you for your message. We will be in touch with you shortly.

2350 NW Rimrock Loop
VIEW PHOTOS
$690,000

2350 NW Rimrock Loop

3 Beds 2 Baths 1,883 Sq.Ft. 2.6 Acres

Description

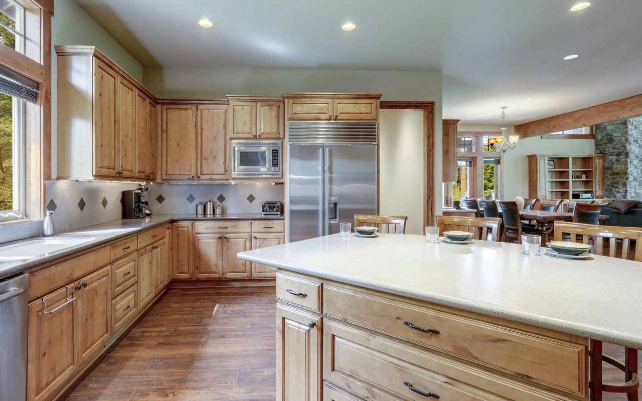
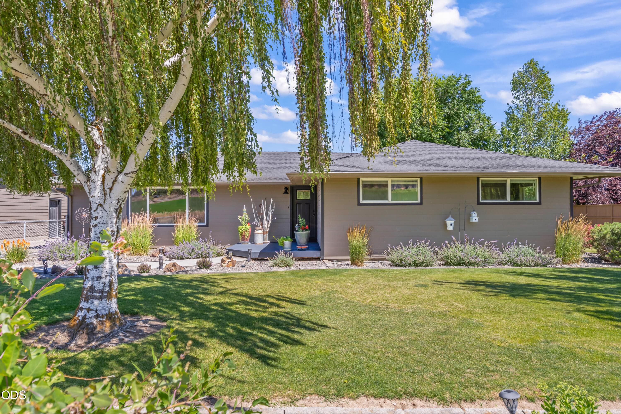
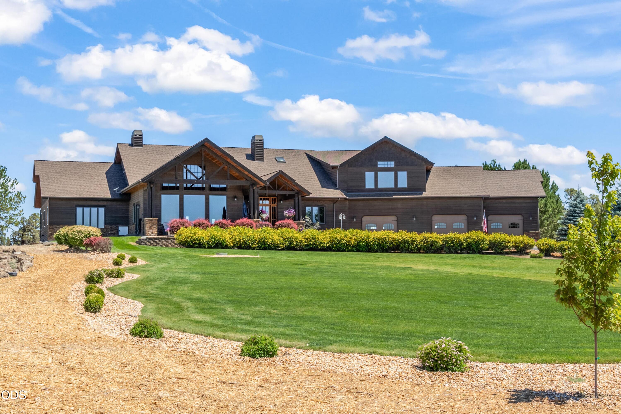
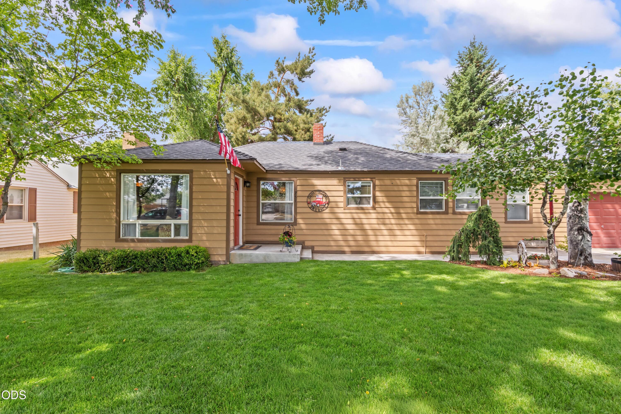
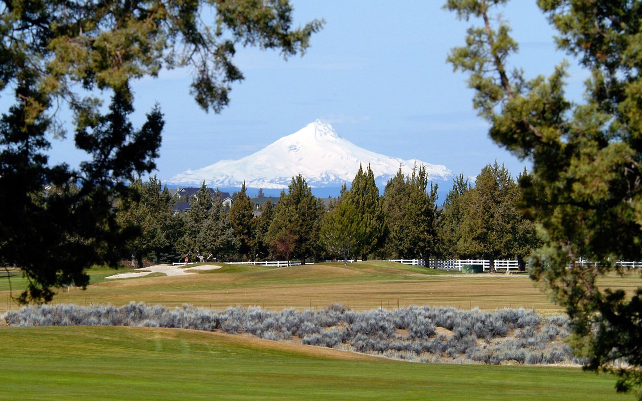
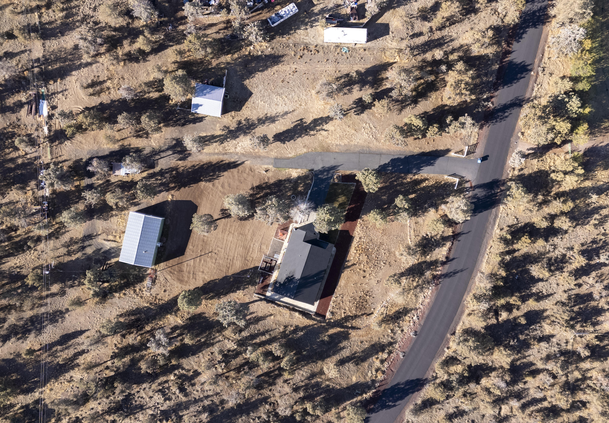
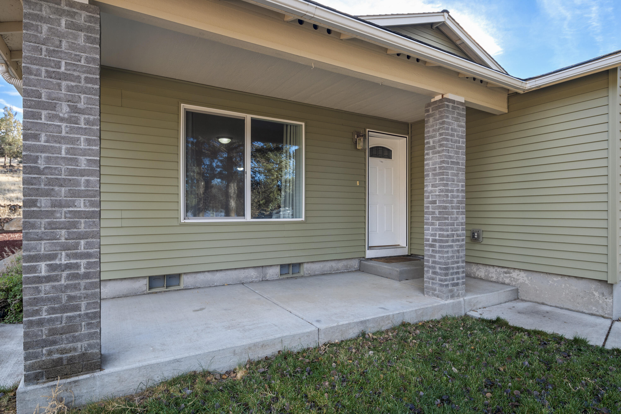
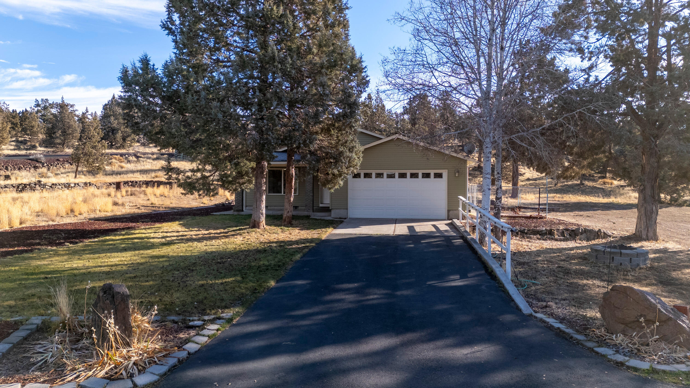
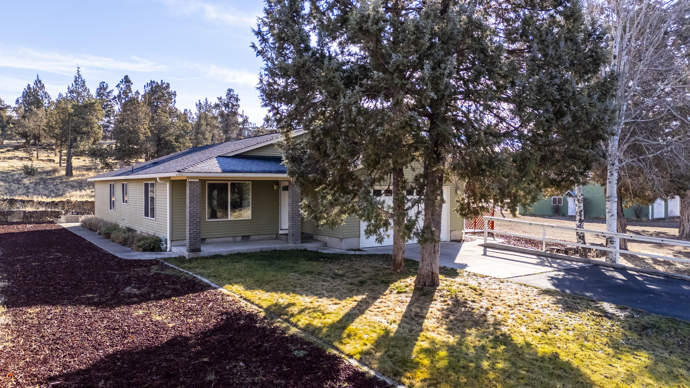
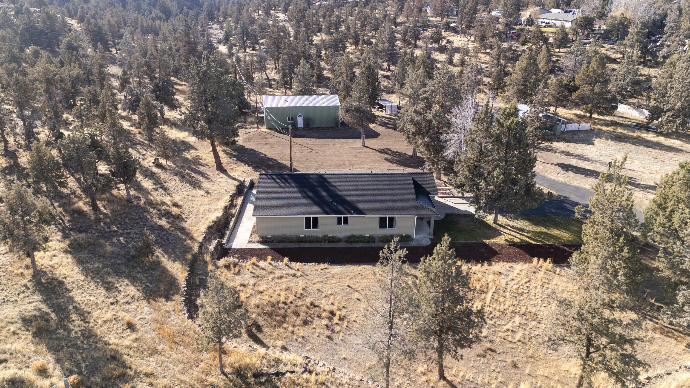
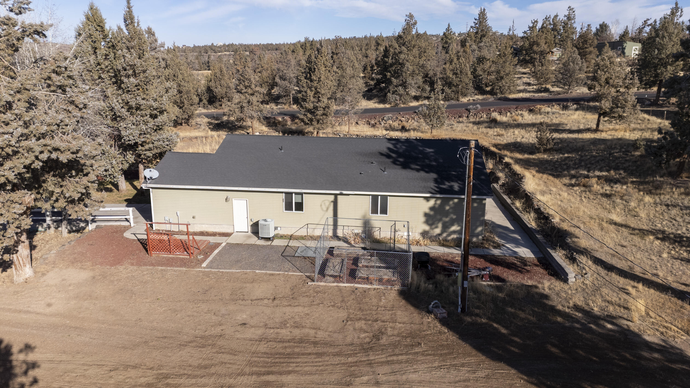
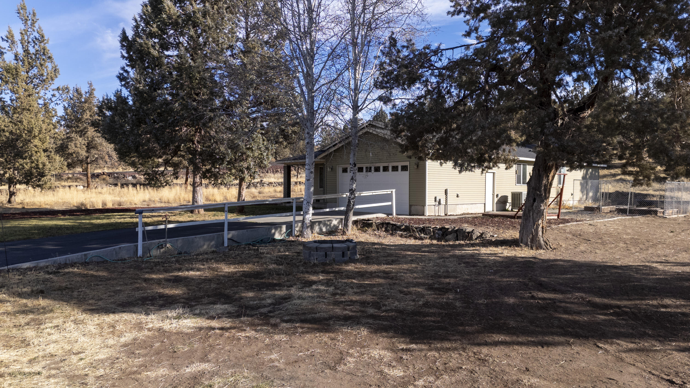
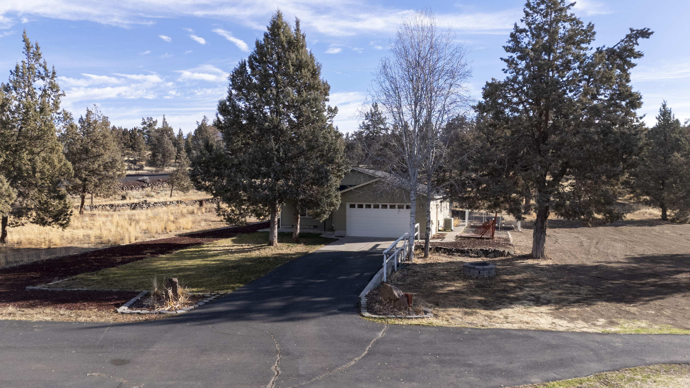
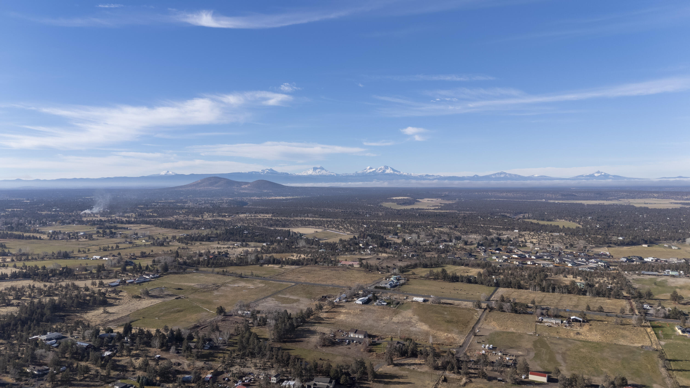
Set in the desirable Rimrock West Estate, this property offers the best of both worlds: the peace of ''country but so close to town,'' at the edge of the Dry Canyon and minutes from parks, hiking and biking trails.
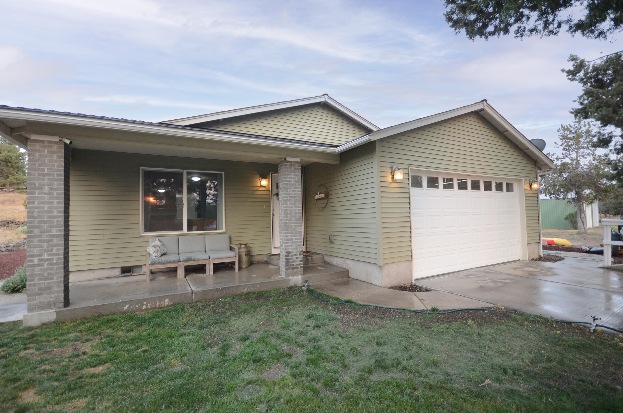
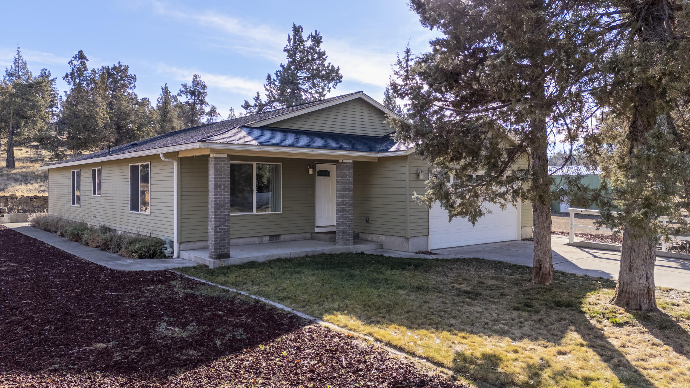
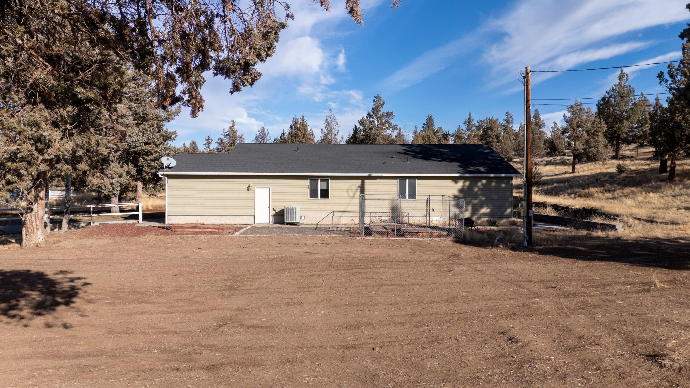
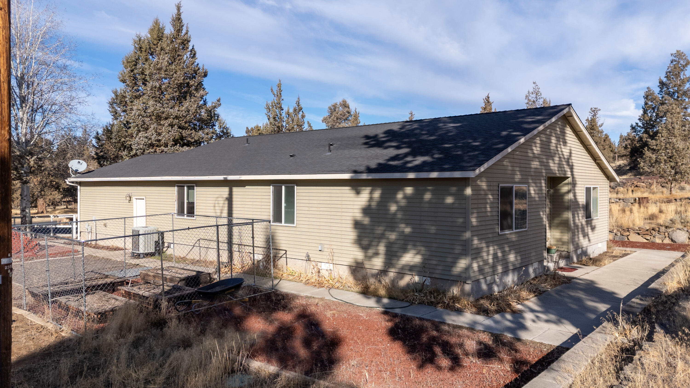
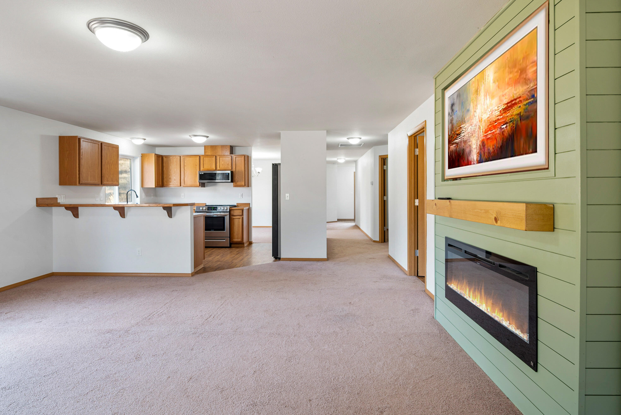
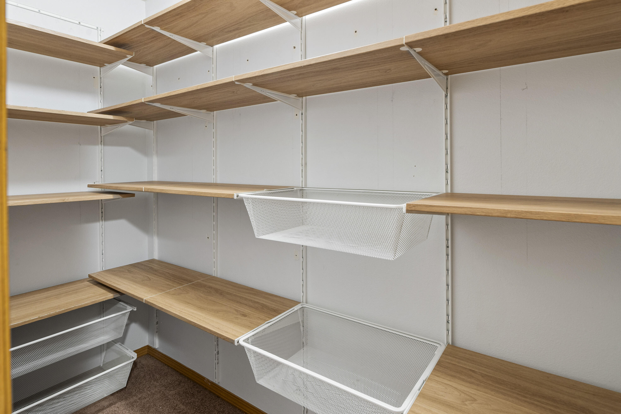
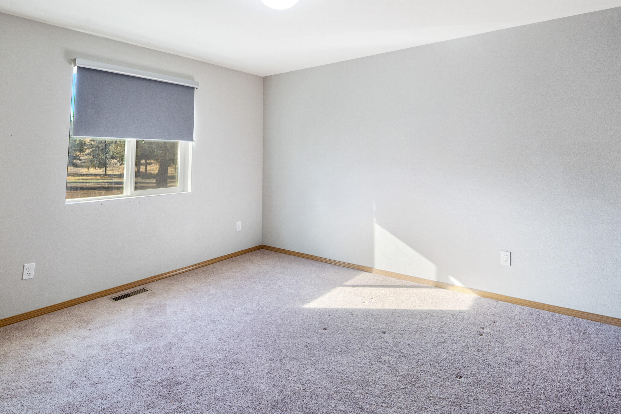
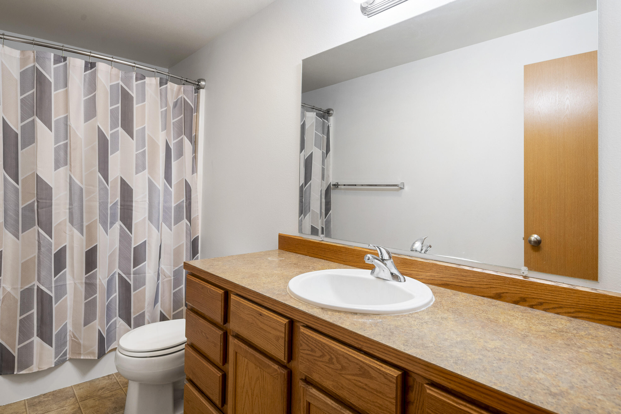
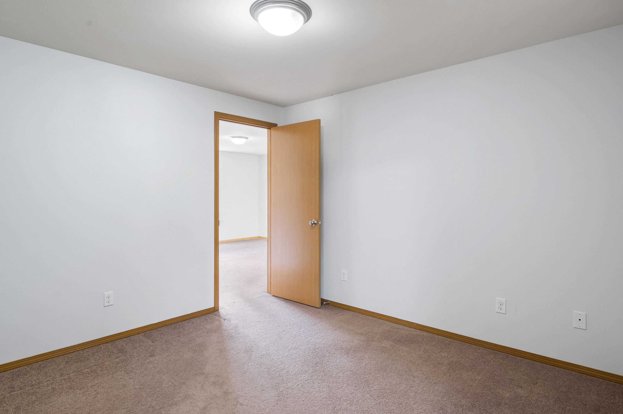
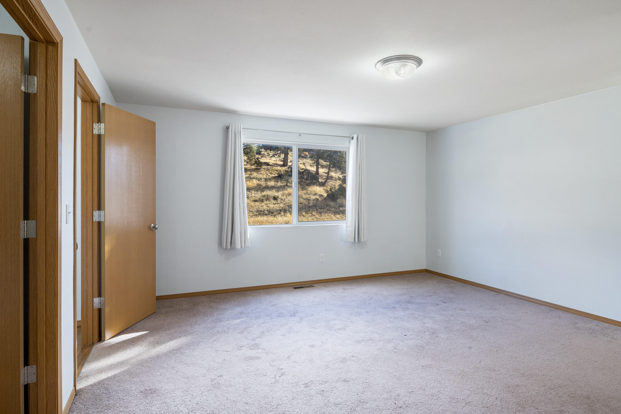
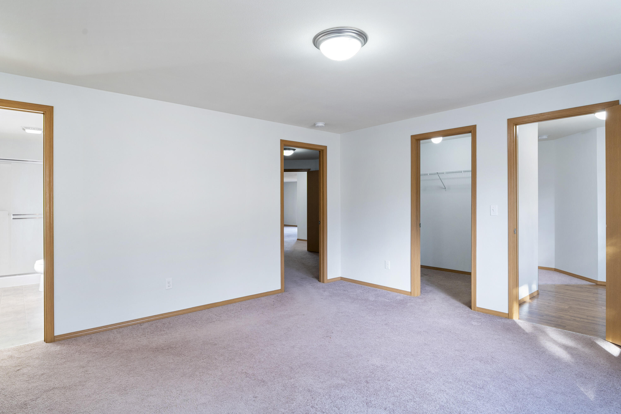
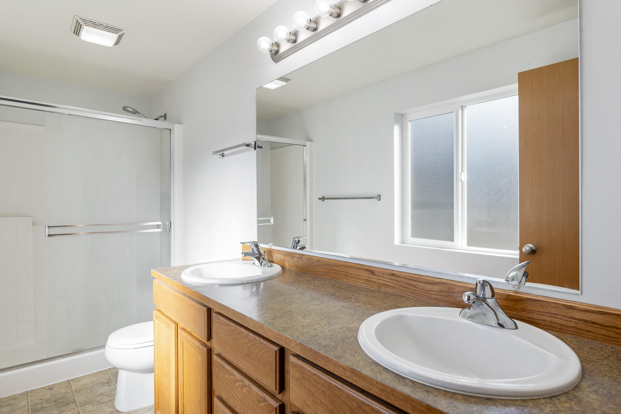
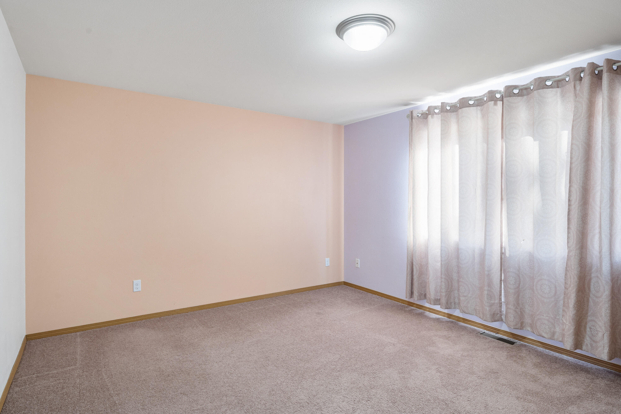
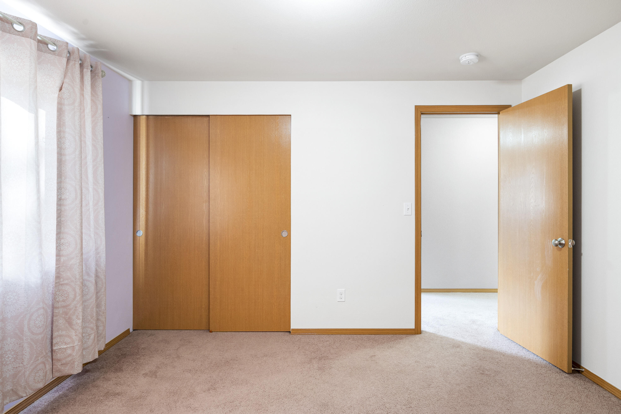
Features 3 Bedrooms and a bonus room great for an office features 2 Bathrooms.
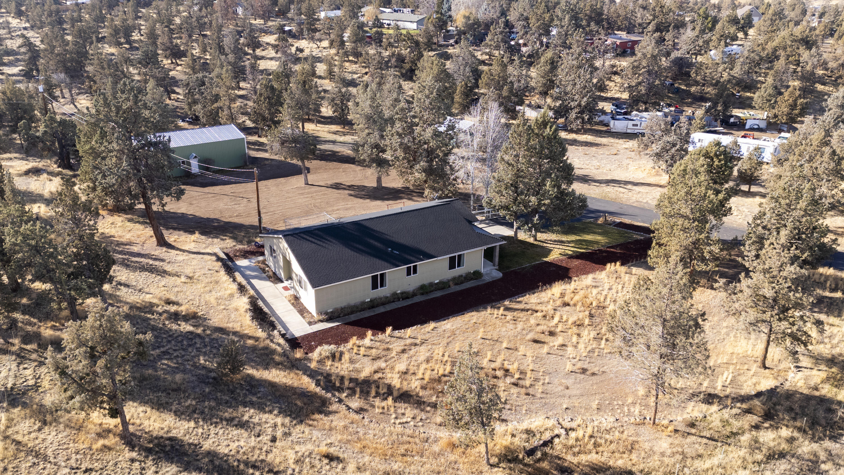
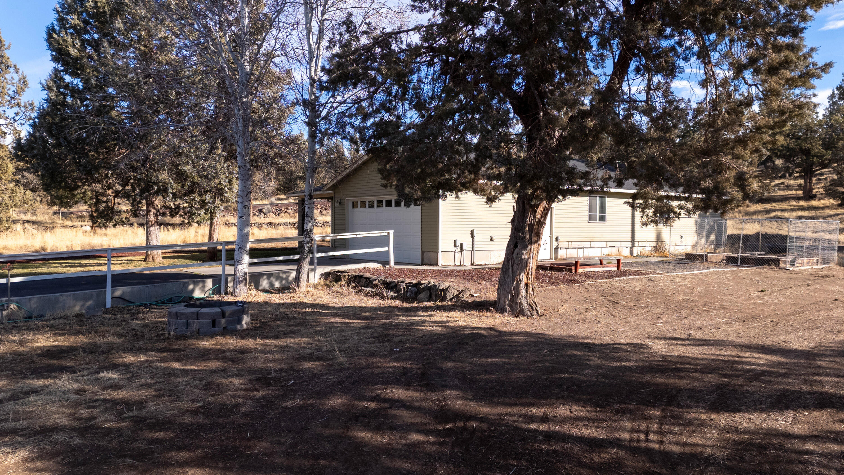
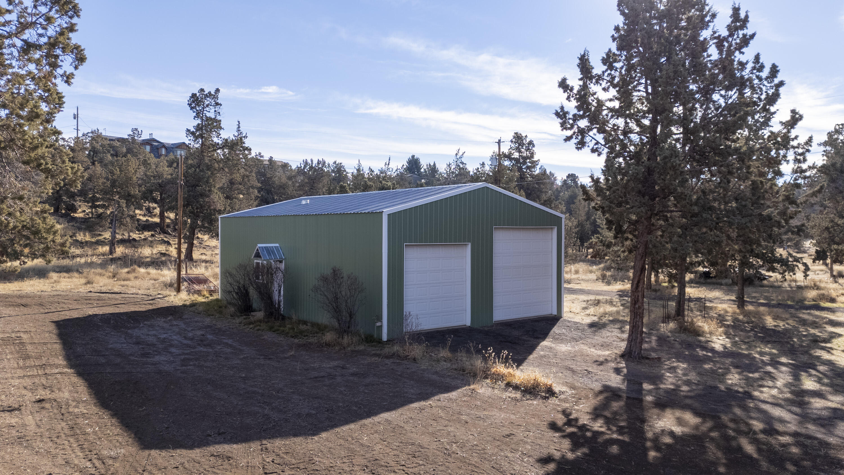
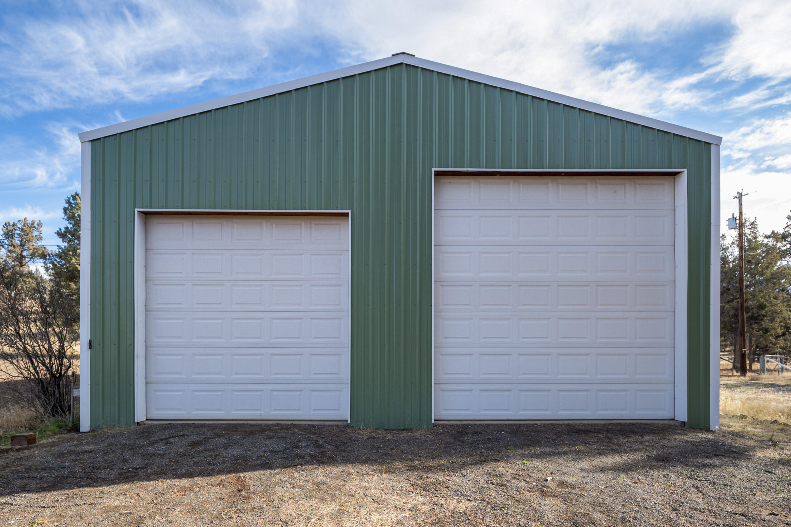
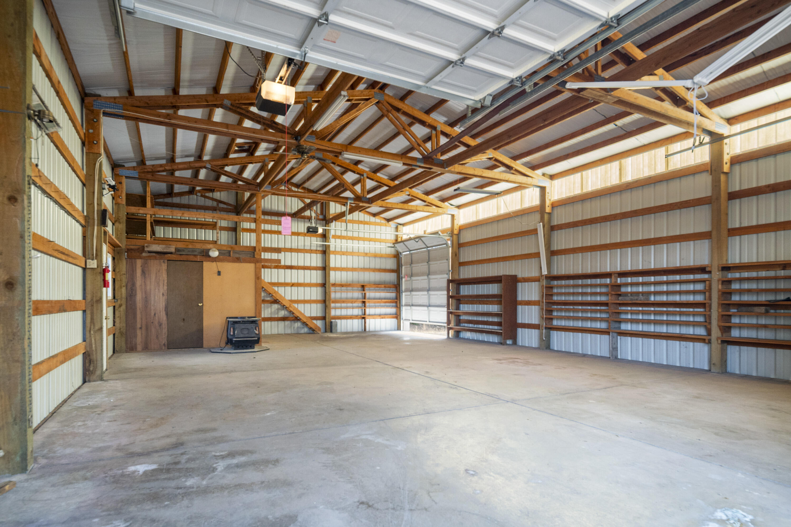
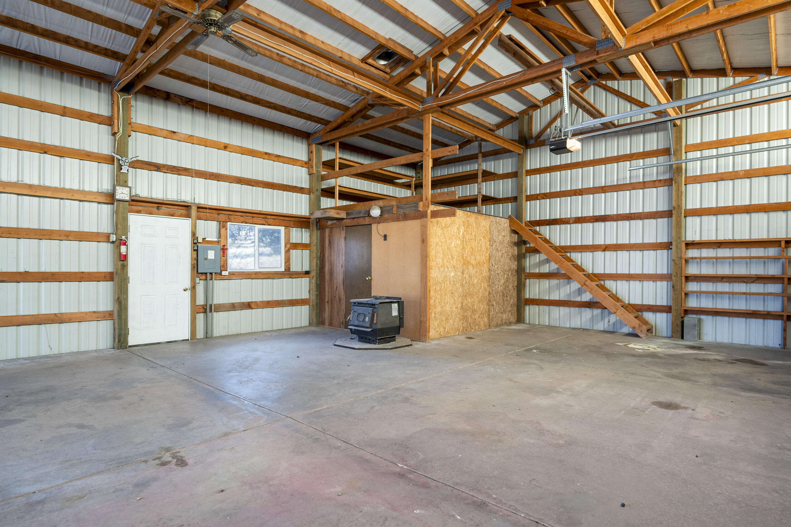
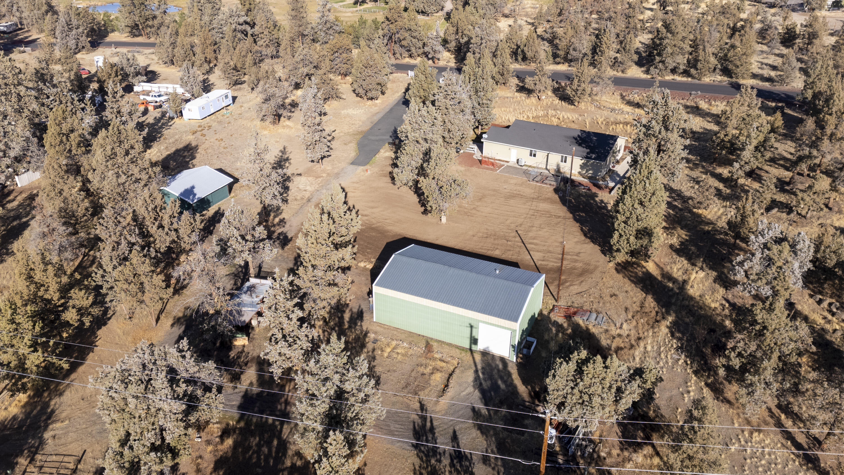
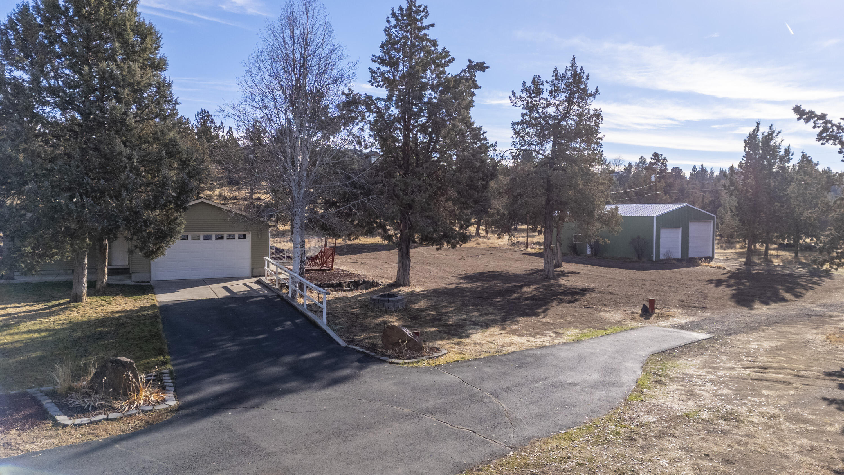
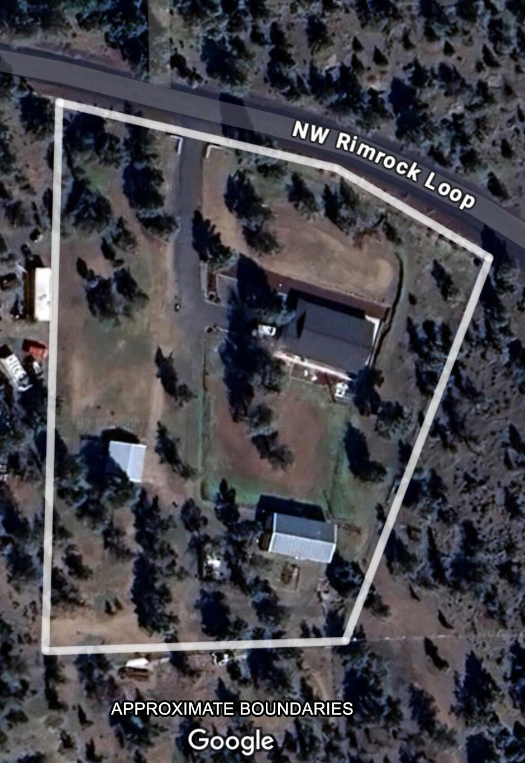
The spacious, flat 2.6-acre lot gives you ample room for outdoor living, recreation or future expansion. One of the standout features: a 1,400 sq ft, three-door shop (100-amp sub-panel, electric garage doors) -- perfect for motor toys, workshop use, or hobby workspace.
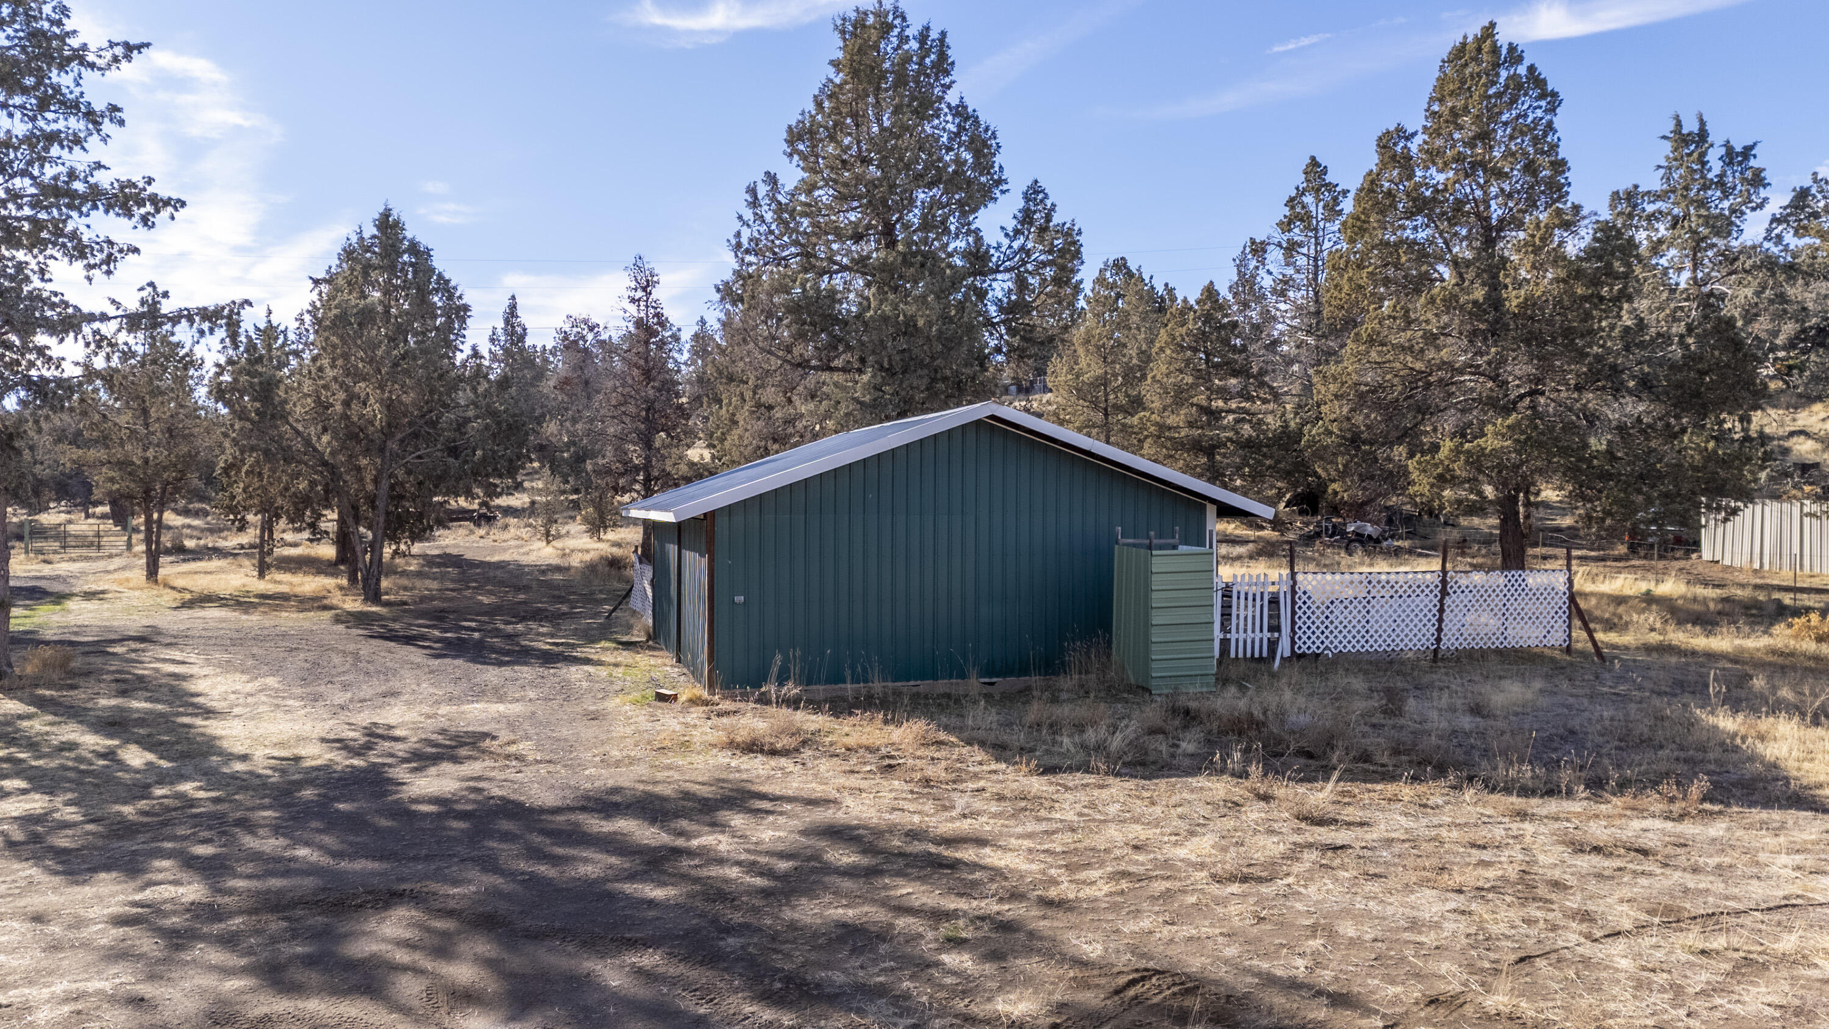
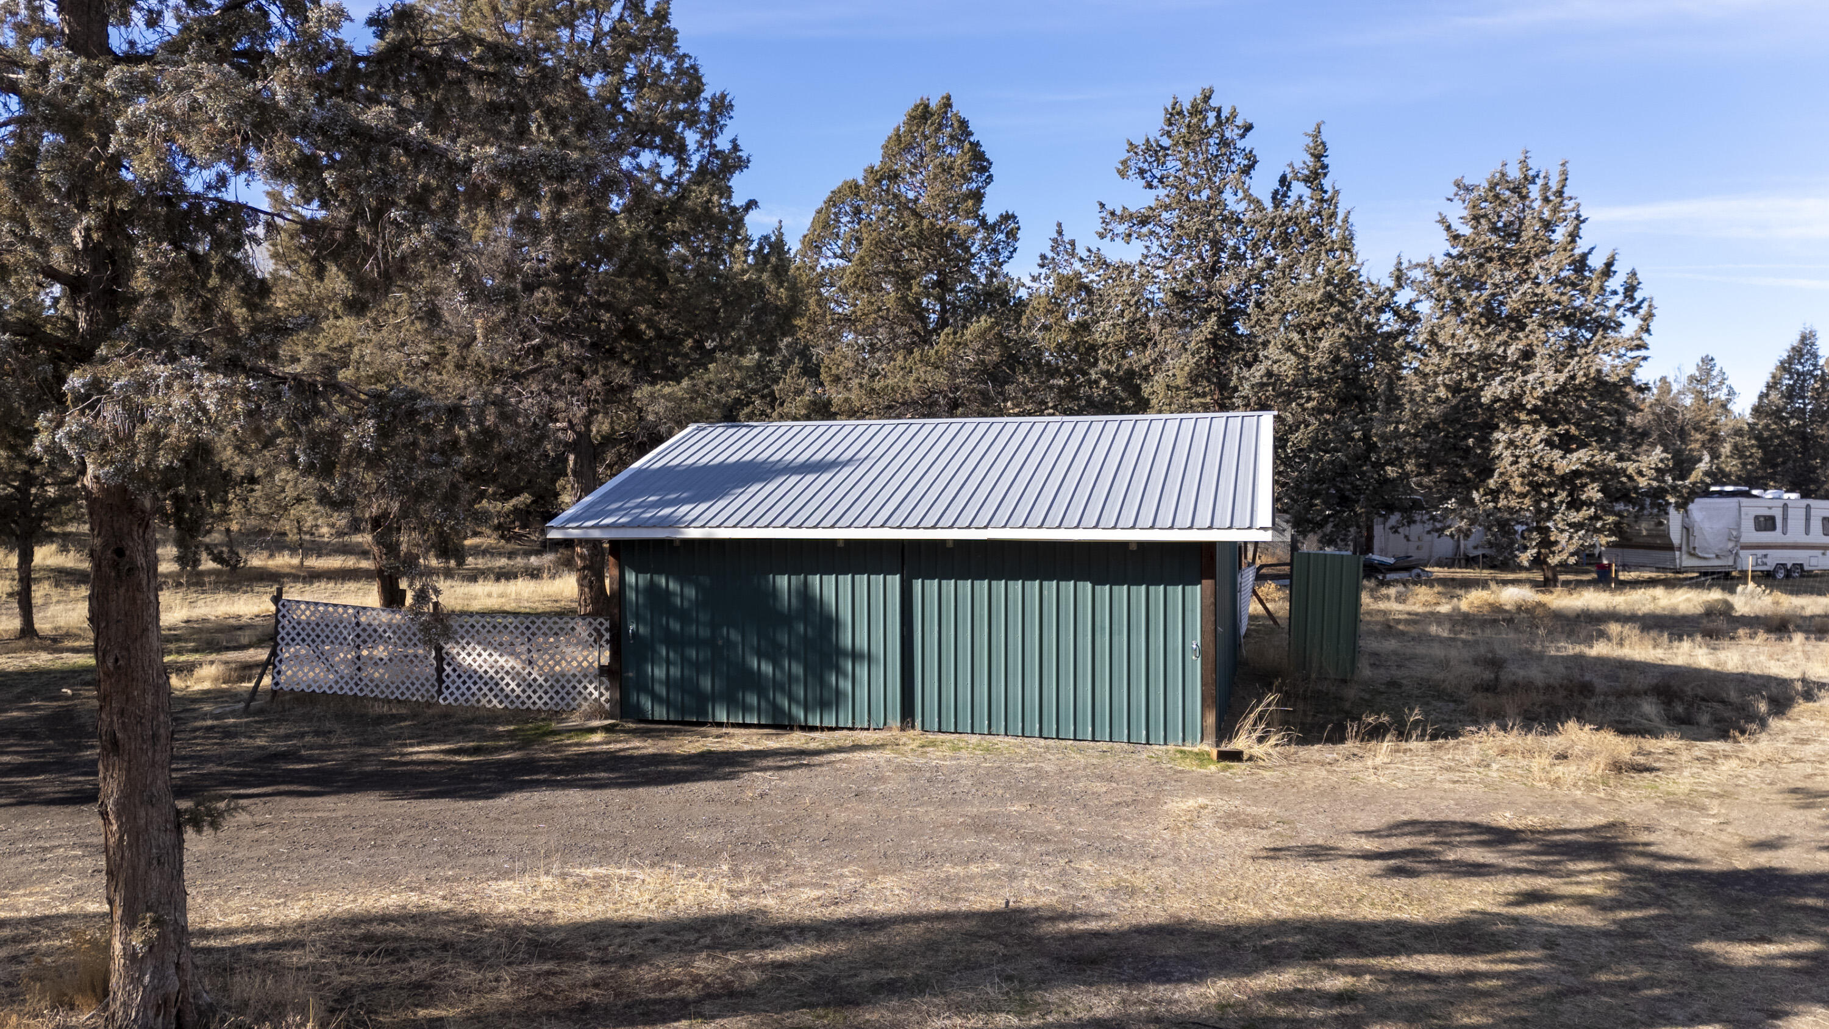
There's also a 625 sq ft barn and mostly-fenced grounds that are horse-friendly and ideal for animal lovers. RV/boat access, and plenty of additional parking make this property truly versatile.

Share Property

Location

2350 NW Rimrock Loop, Redmond, OR 97756

Status

Sold

Date Sold

December 30, 2025

Property Amenities

Interior
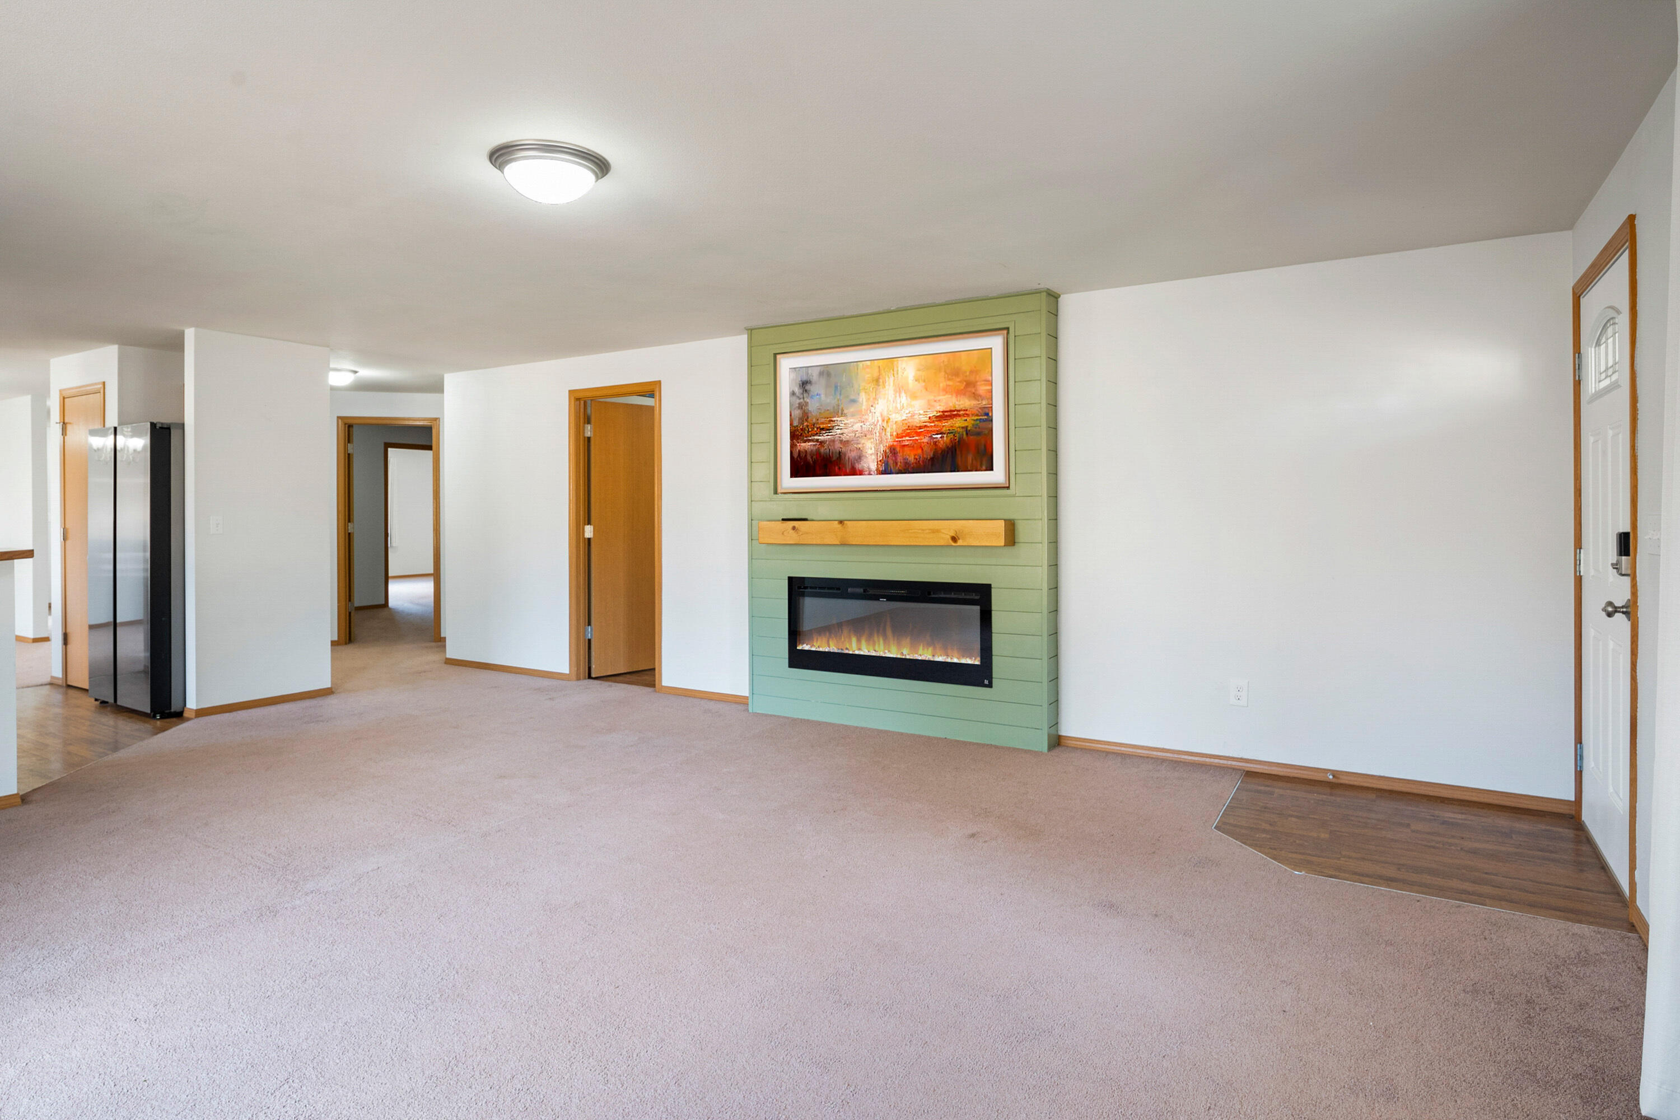
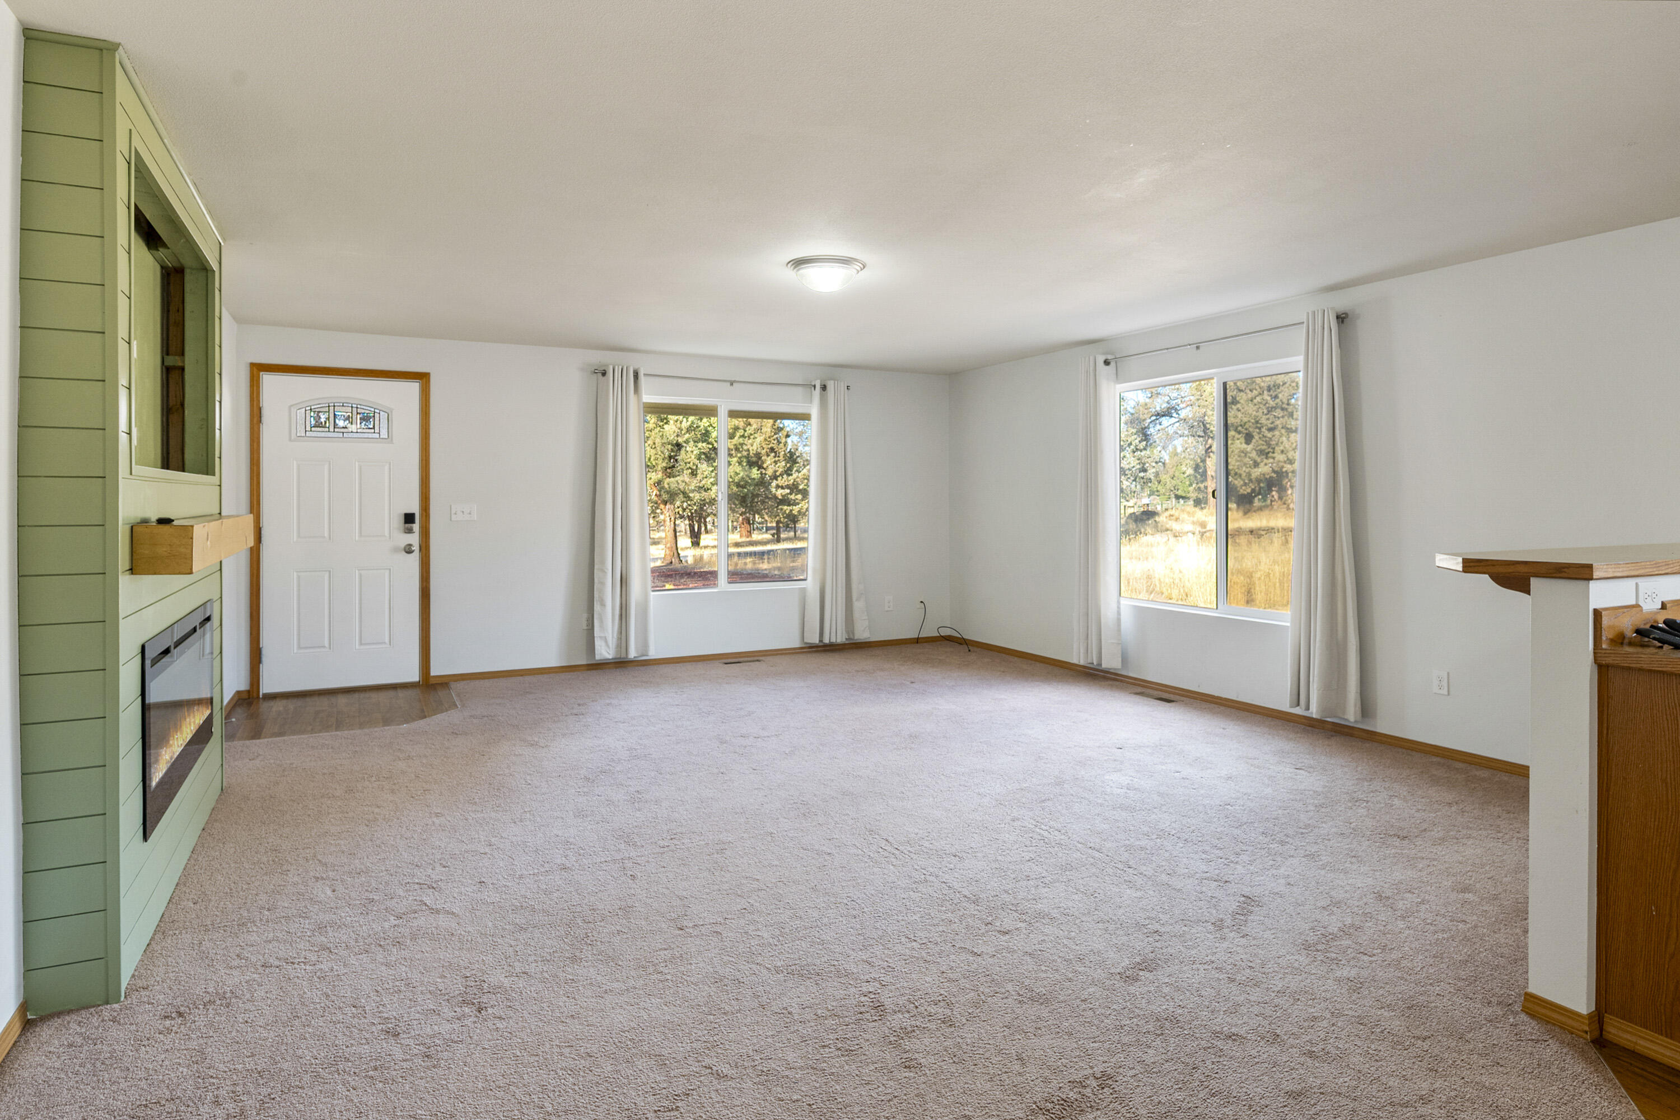
Fireplace Electric, Living Room
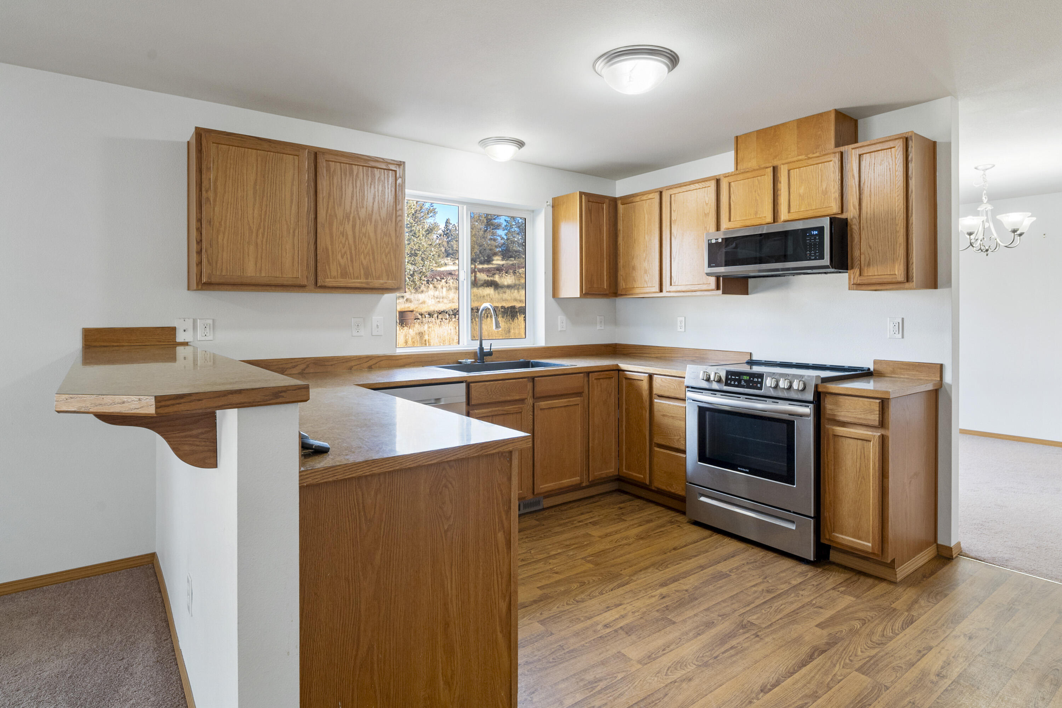
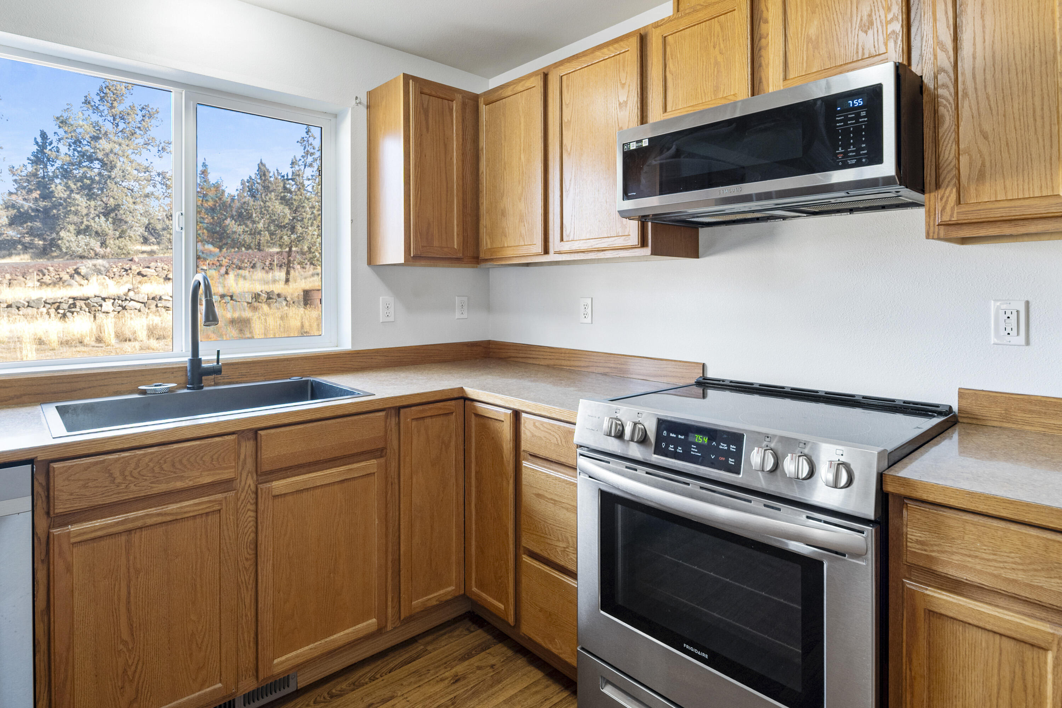
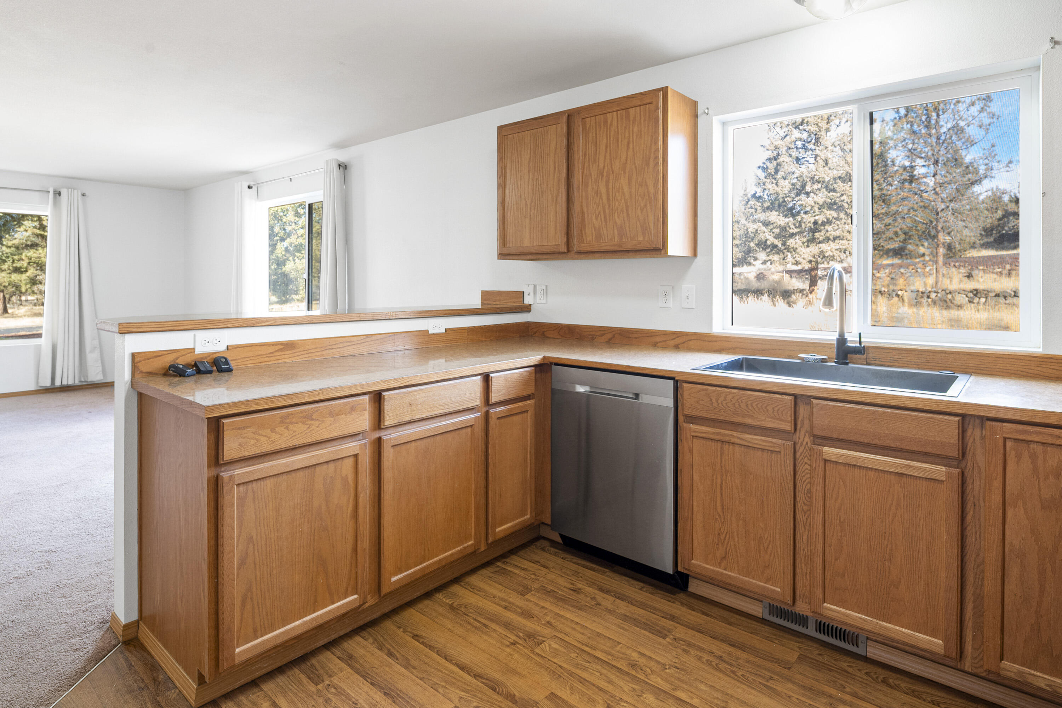
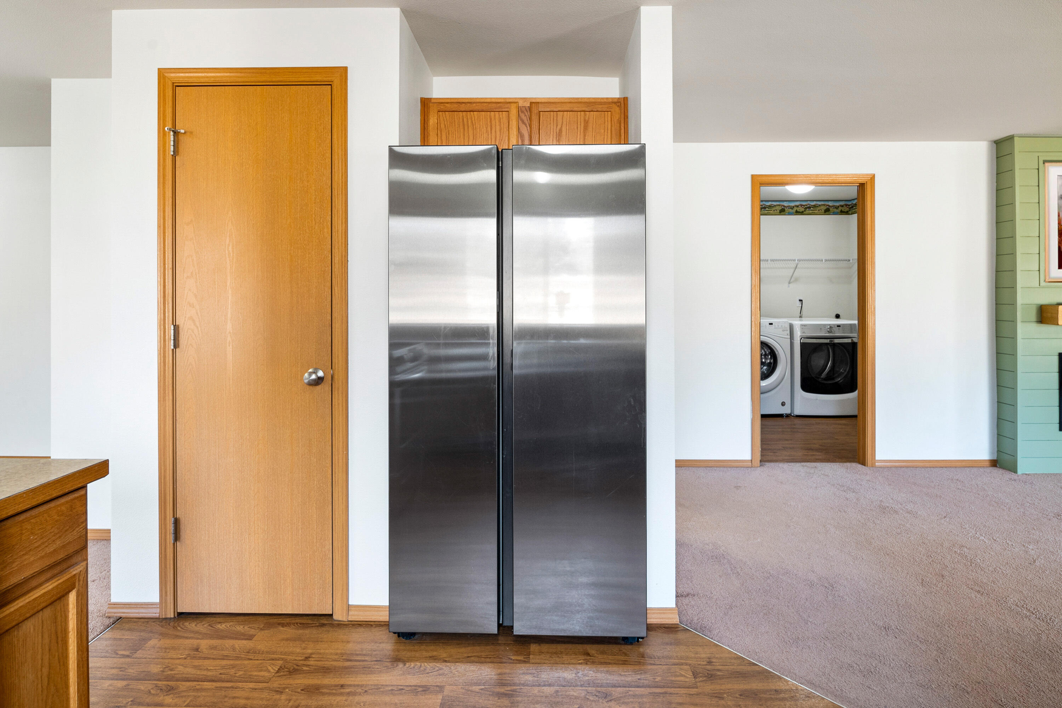
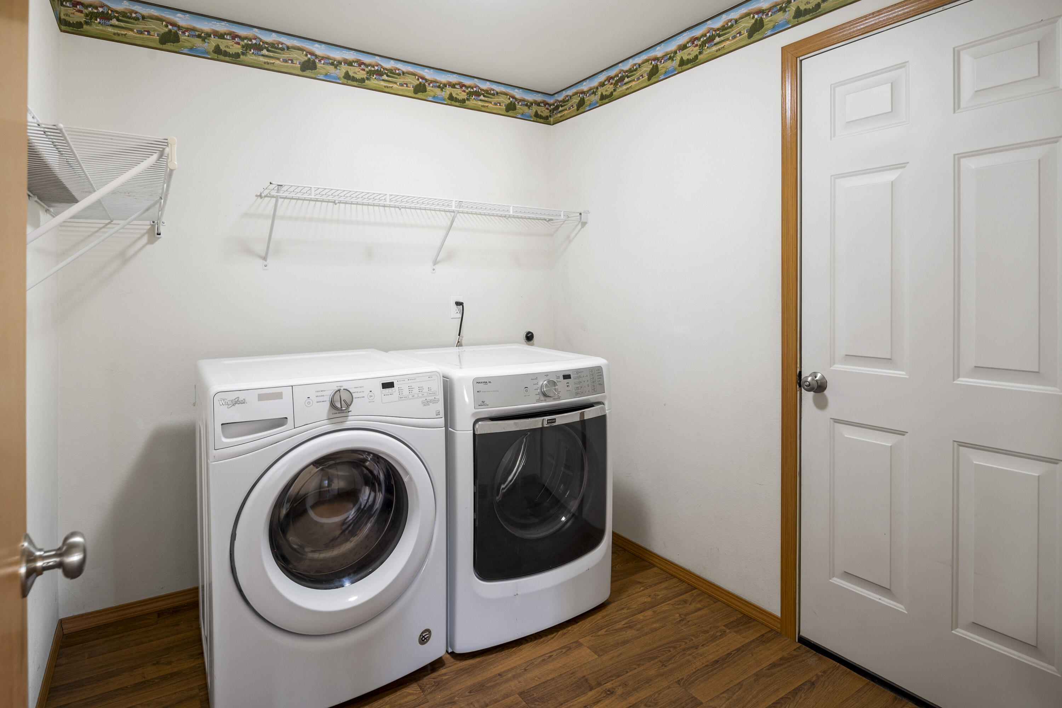
Appliances Cooktop, Disposal, Dryer, Oven, Range, Washer
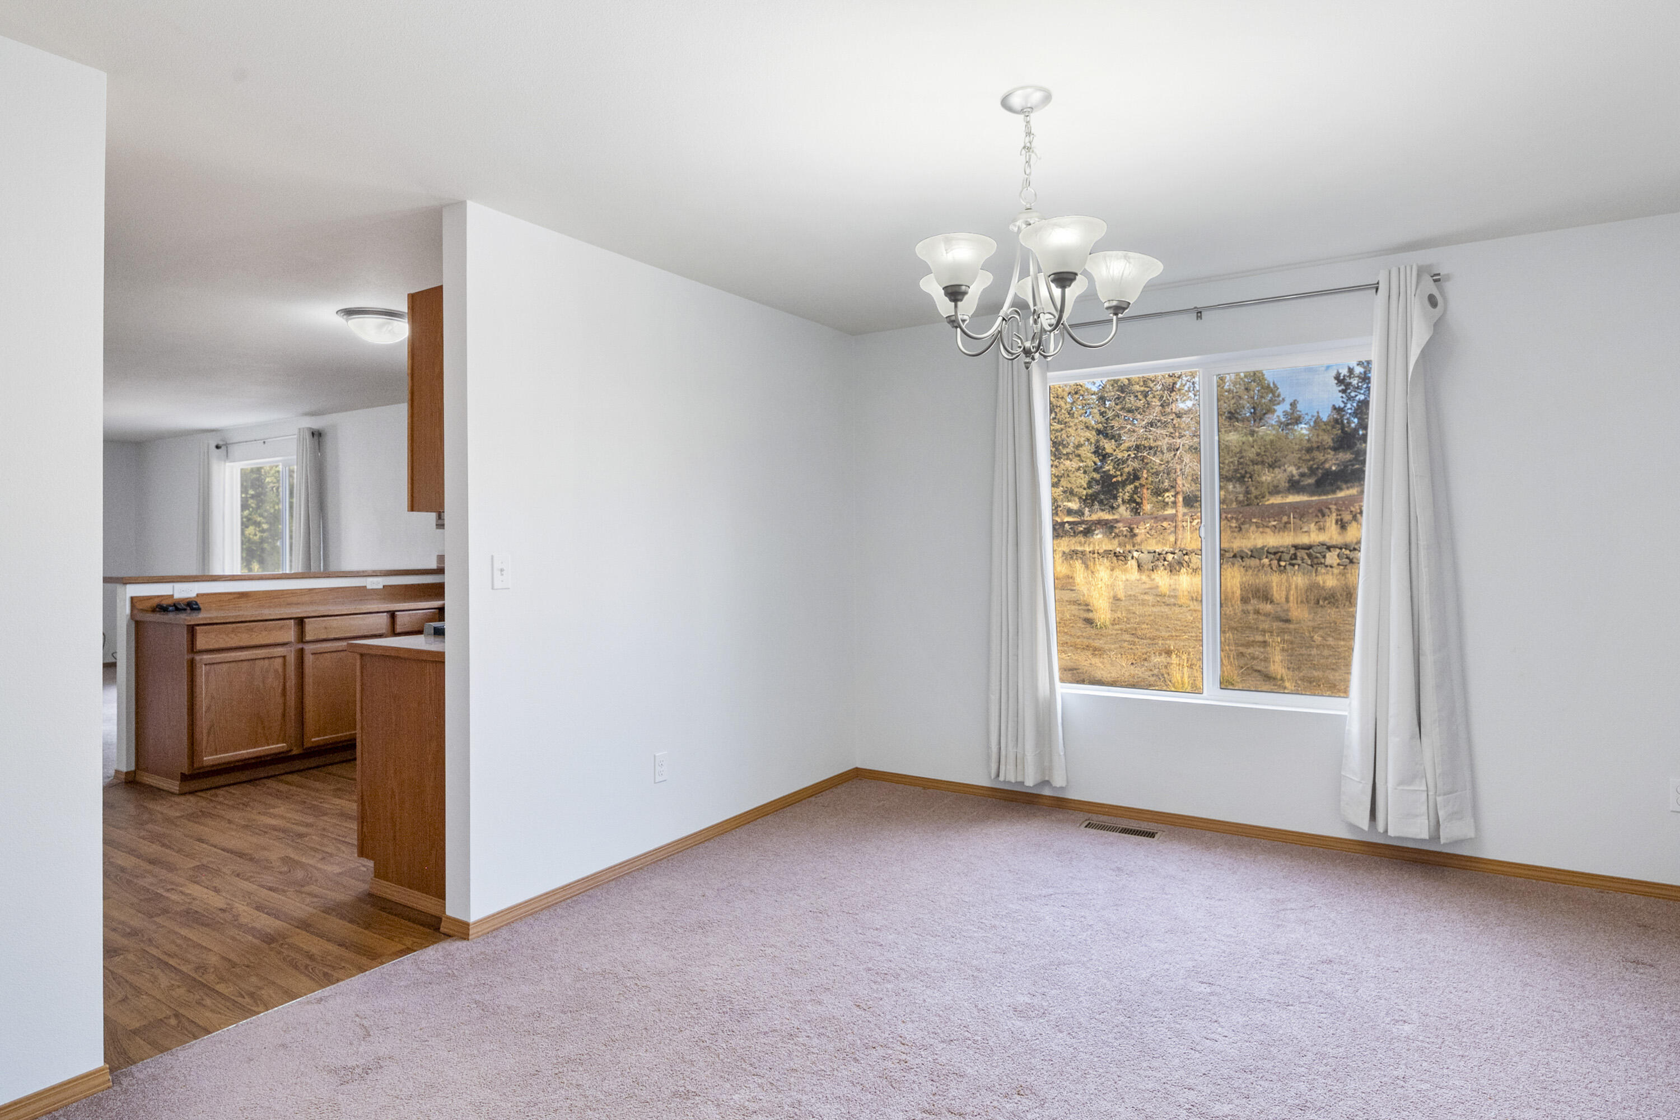
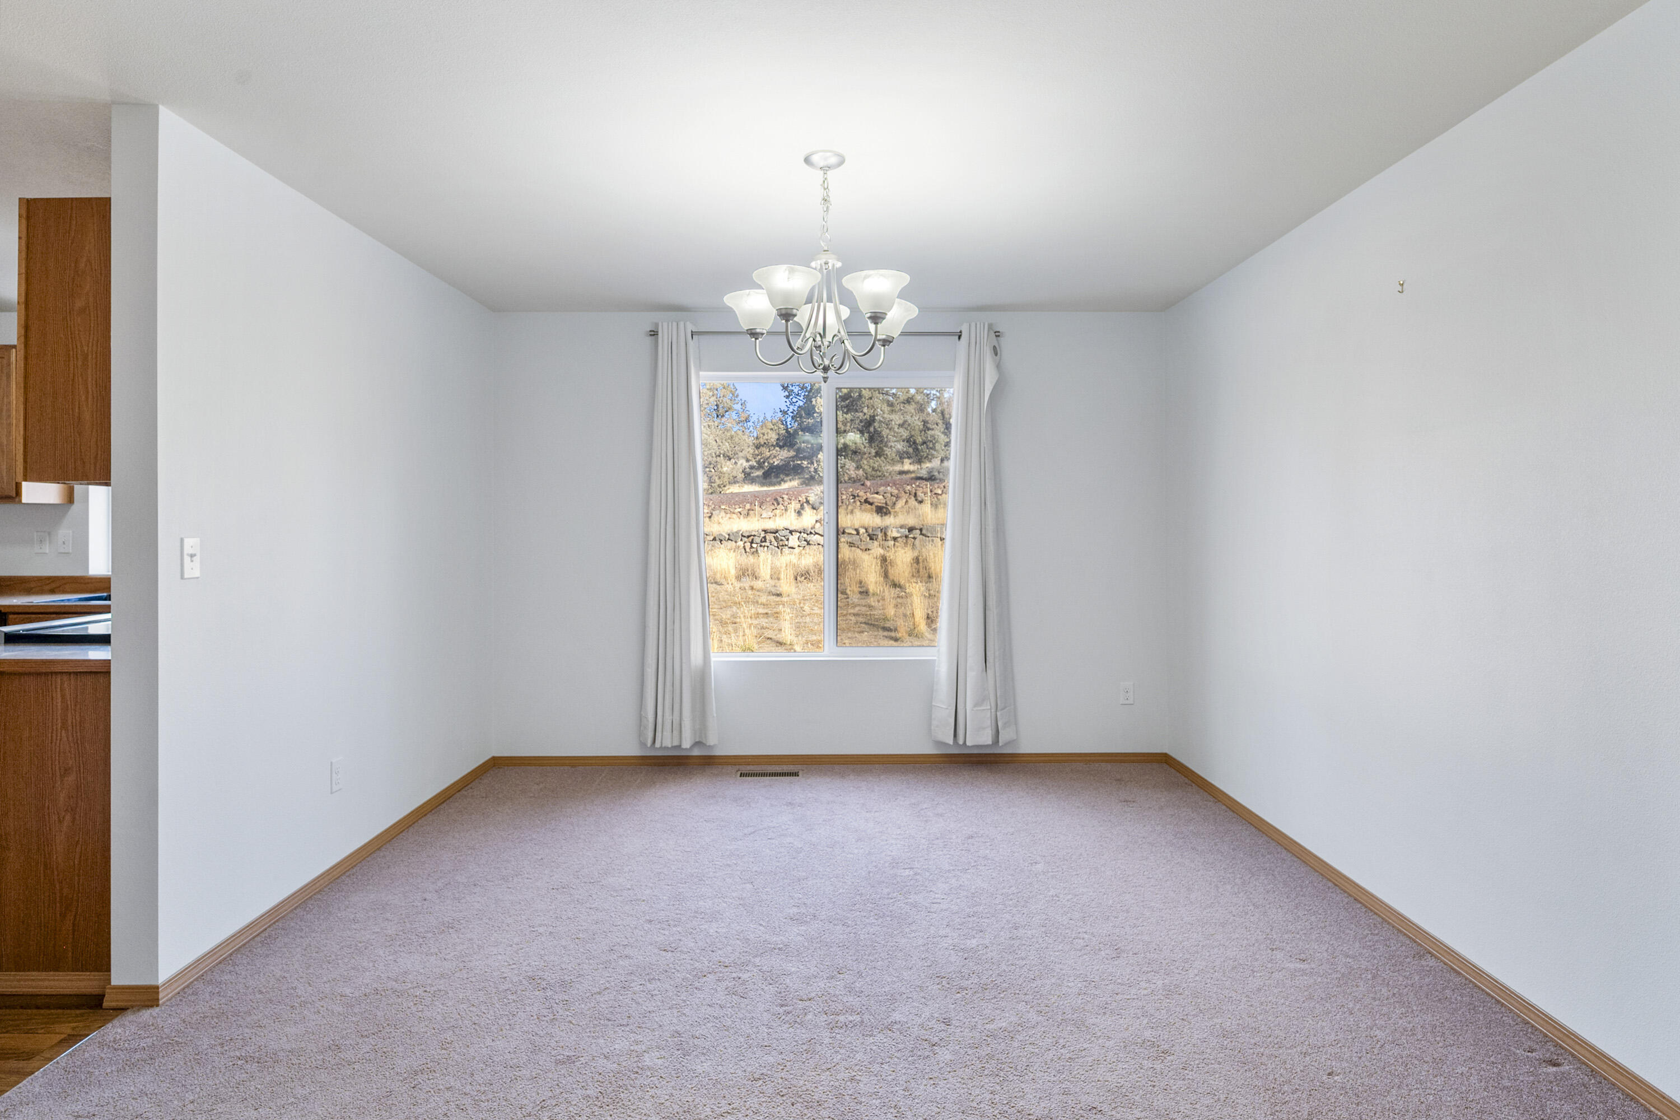
Flooring Carpet
Total Bedrooms: 3
Full Bathrooms: 2
Other Interior Features Laminate Counters, Open Floorplan, Shower/Tub Combo
Area & Lot
Total area 1,883 Sq.Ft.
Lot Area 2.6 Acres
Living area 1,883 Sq.Ft.
MLS® ID 220212220
Year Built 2008
High School Redmond High
Middle School Elton Gregory Middle
Elementary School Tom McCall Elem
Architecture Styles Northwest, Traditional
Type Residential
Status Sold
Exterior
Stories 1
Air conditioning Central Air, Heat Pump
Heat type Electric, Heat Pump
Water Source Shared Well
Garage Space 2.0
Security Features Carbon Monoxide Detector(s), Smoke Detector(s)
Sewer Septic Tank
Other Exterior Features Fire Pit
Parking Attached, Driveway, RV Access/Parking, RV Garage
Lot Features Garden, Level, Native Plants, Rock Outcropping
Roof Composition
Finance
Sales Price $690,000
Real Estate Tax $3,410 yearly
Stacey Cobrae

Stacey Cobrae

TITLE

REALTOR®

LICENSE

201231726

Work With Us

Whether you're buying, selling, or investing in Central Oregon, The Lay Group is committed to providing expert guidance, local market knowledge, and personalized service every step of the way. Let's turn your real estate goals into reality.