
Leave a Message

Thank you for your message. We will be in touch with you shortly.

538 Highland Meadow Loop
VIEW PHOTOS
Courtesy of Stellar Realty Northwest, Stacey Loree Cobrae
$1,116,500

538 Highland Meadow Loop

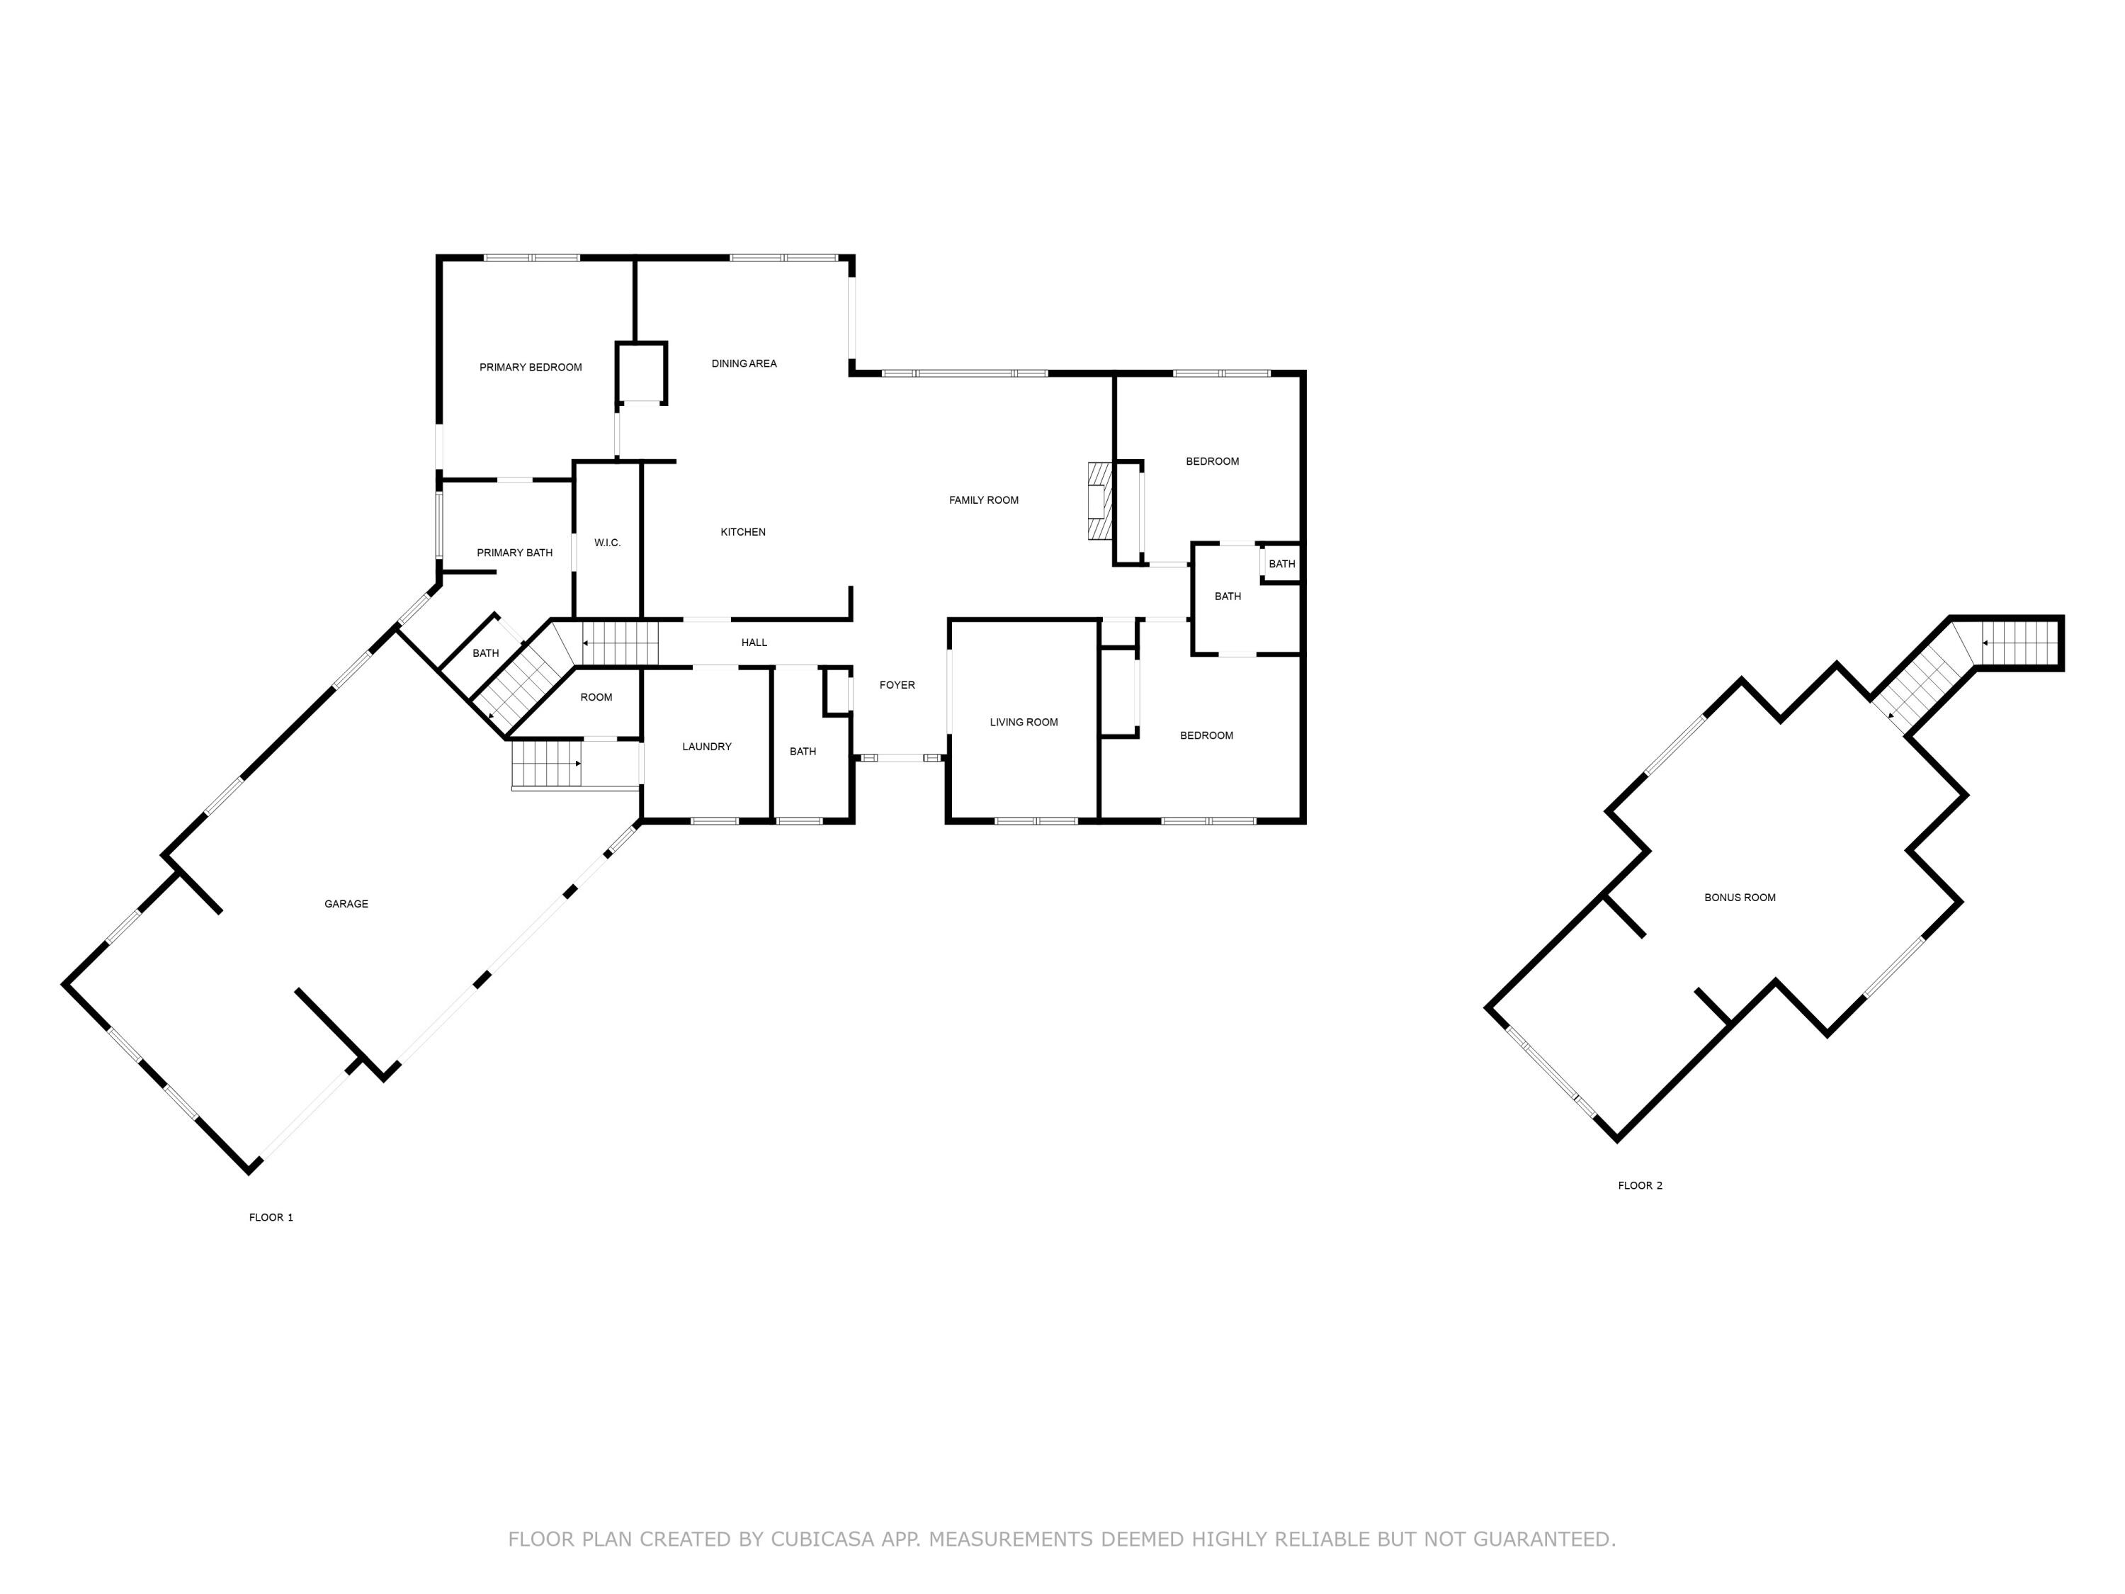
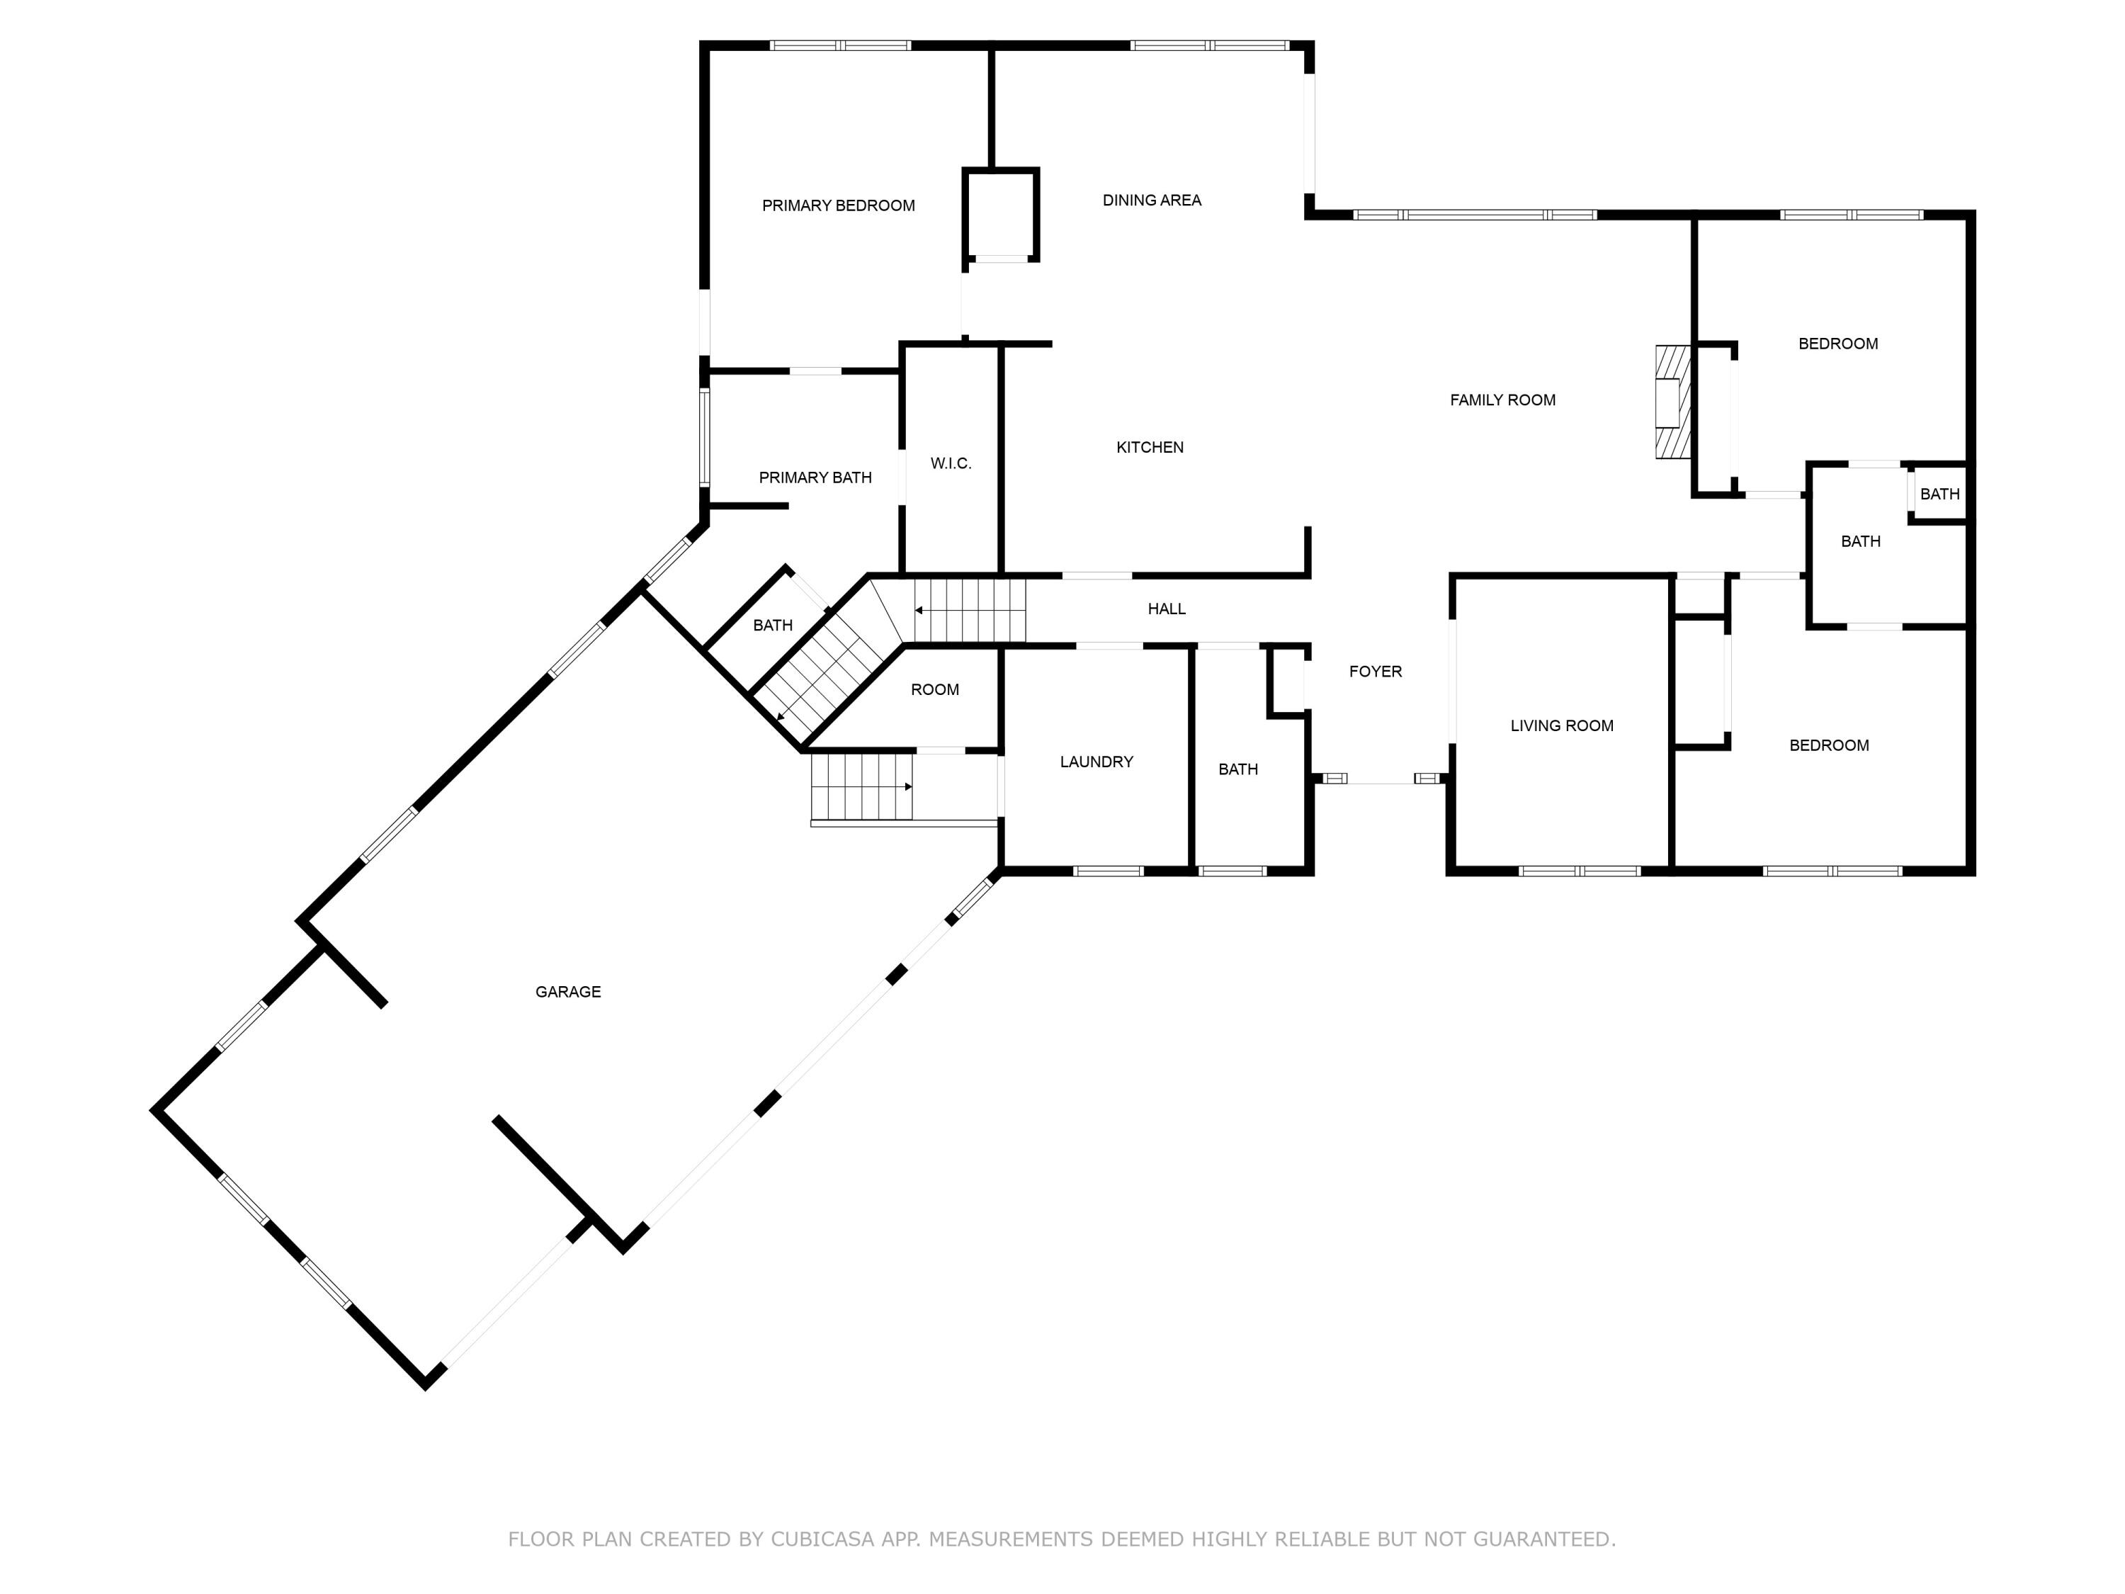
3 Beds 3 Baths 2,921 Sq.Ft. 0.33 Acres

Description

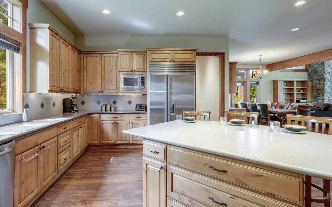
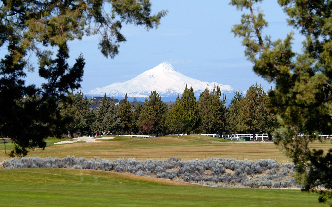
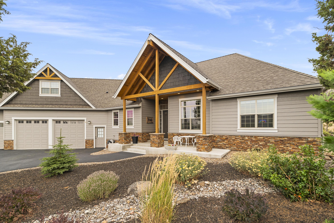
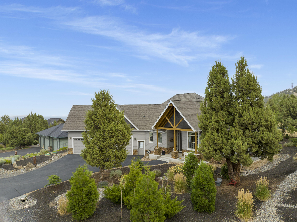
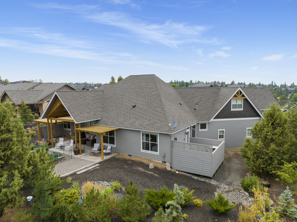
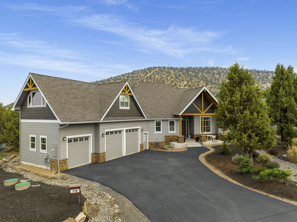
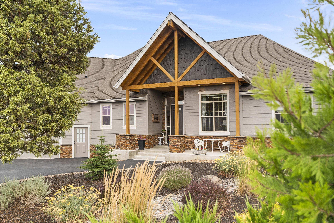
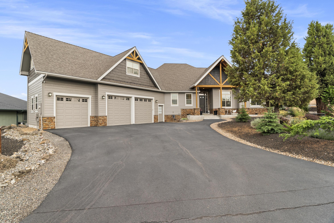
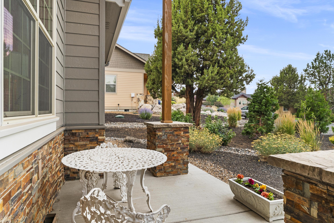
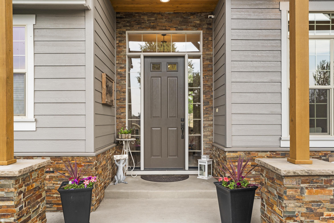
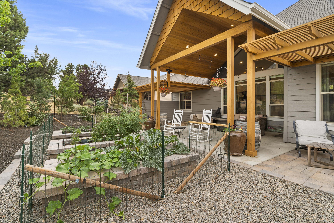
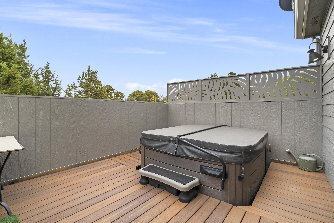
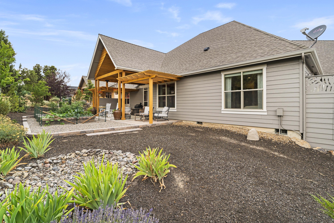
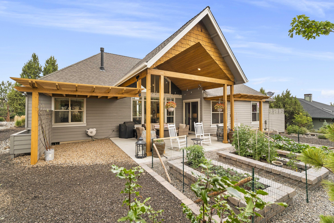
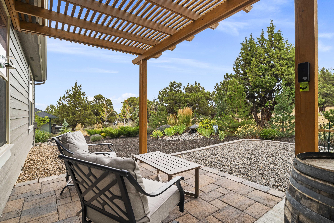
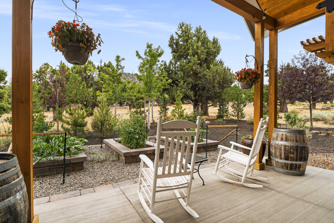
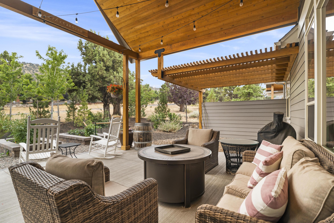
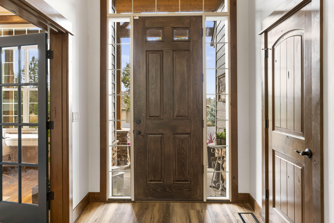
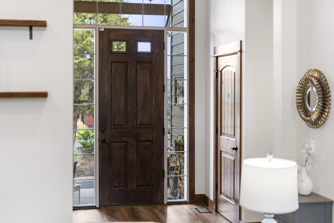
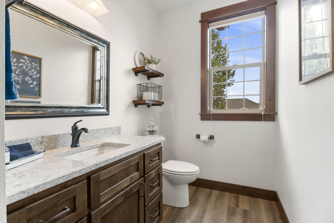
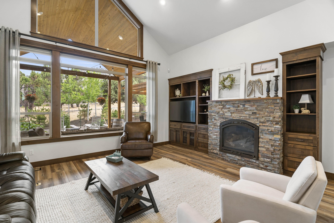
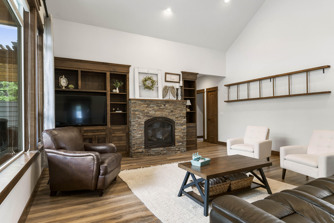
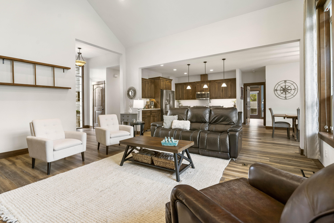
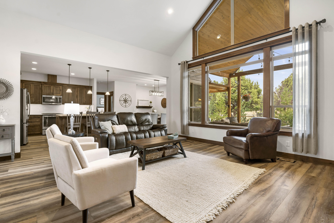
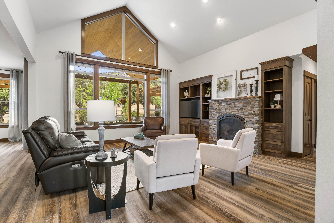
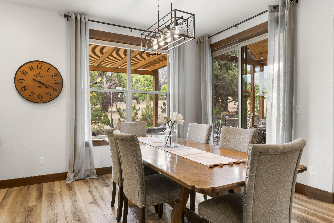
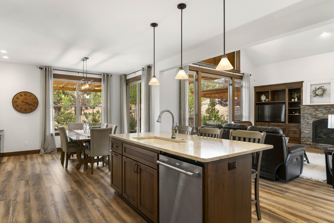
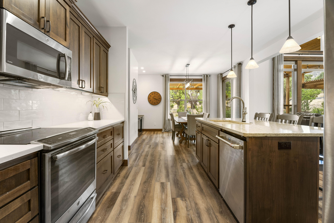
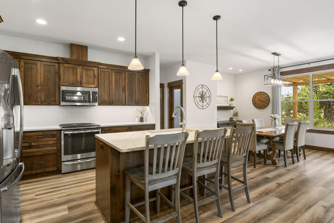
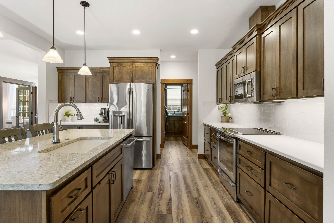
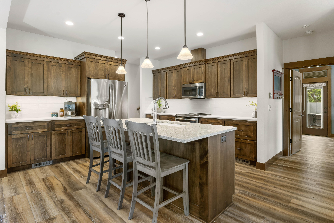
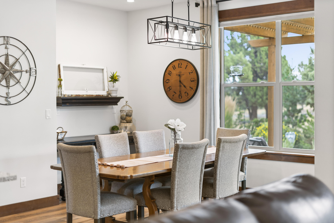
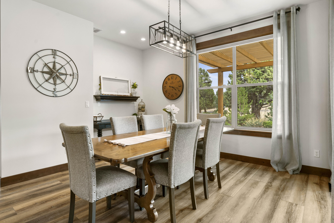
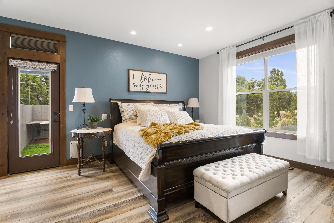
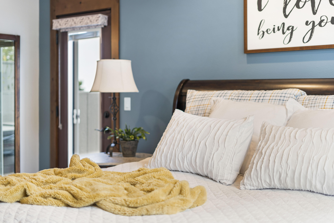
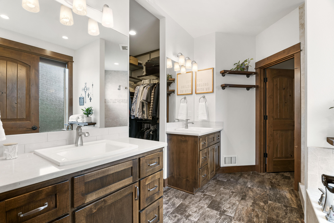
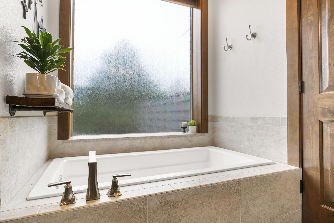
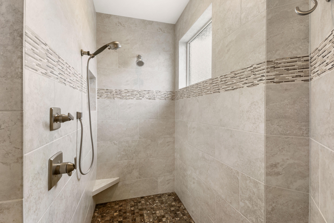
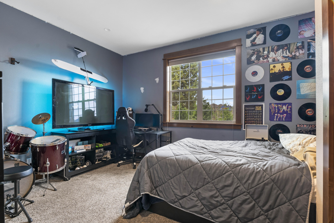
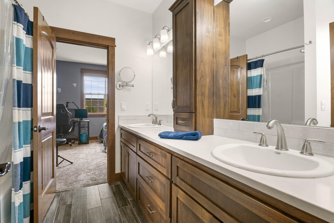
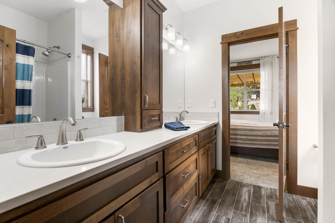
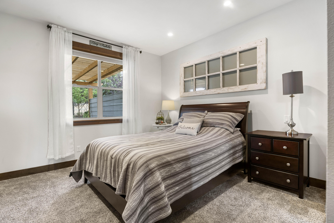
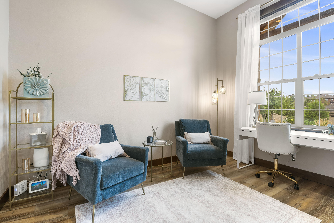
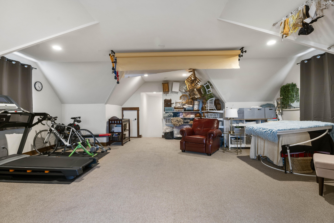
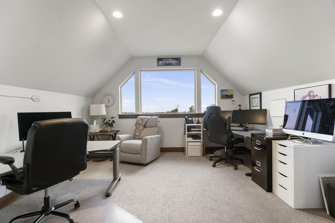
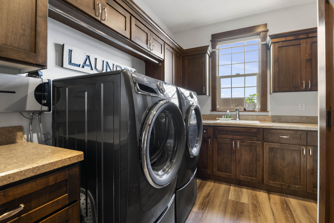
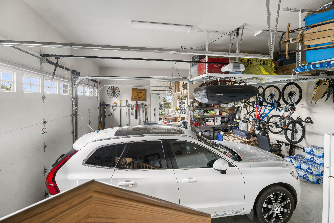
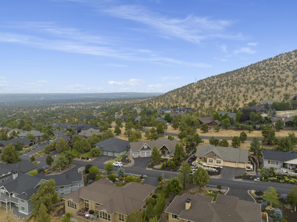
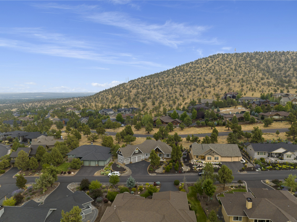
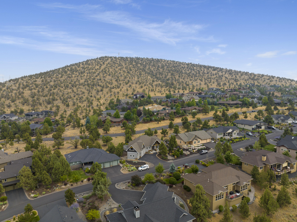
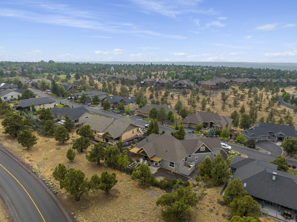
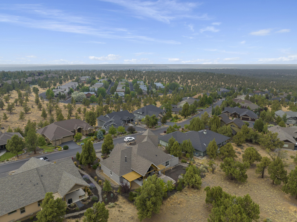
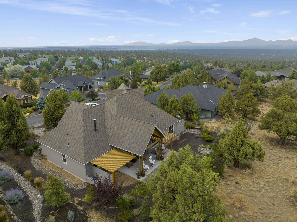
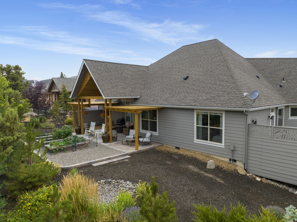
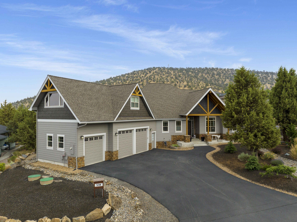
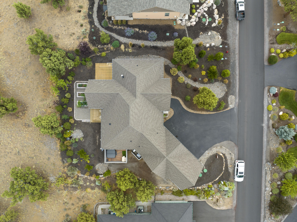
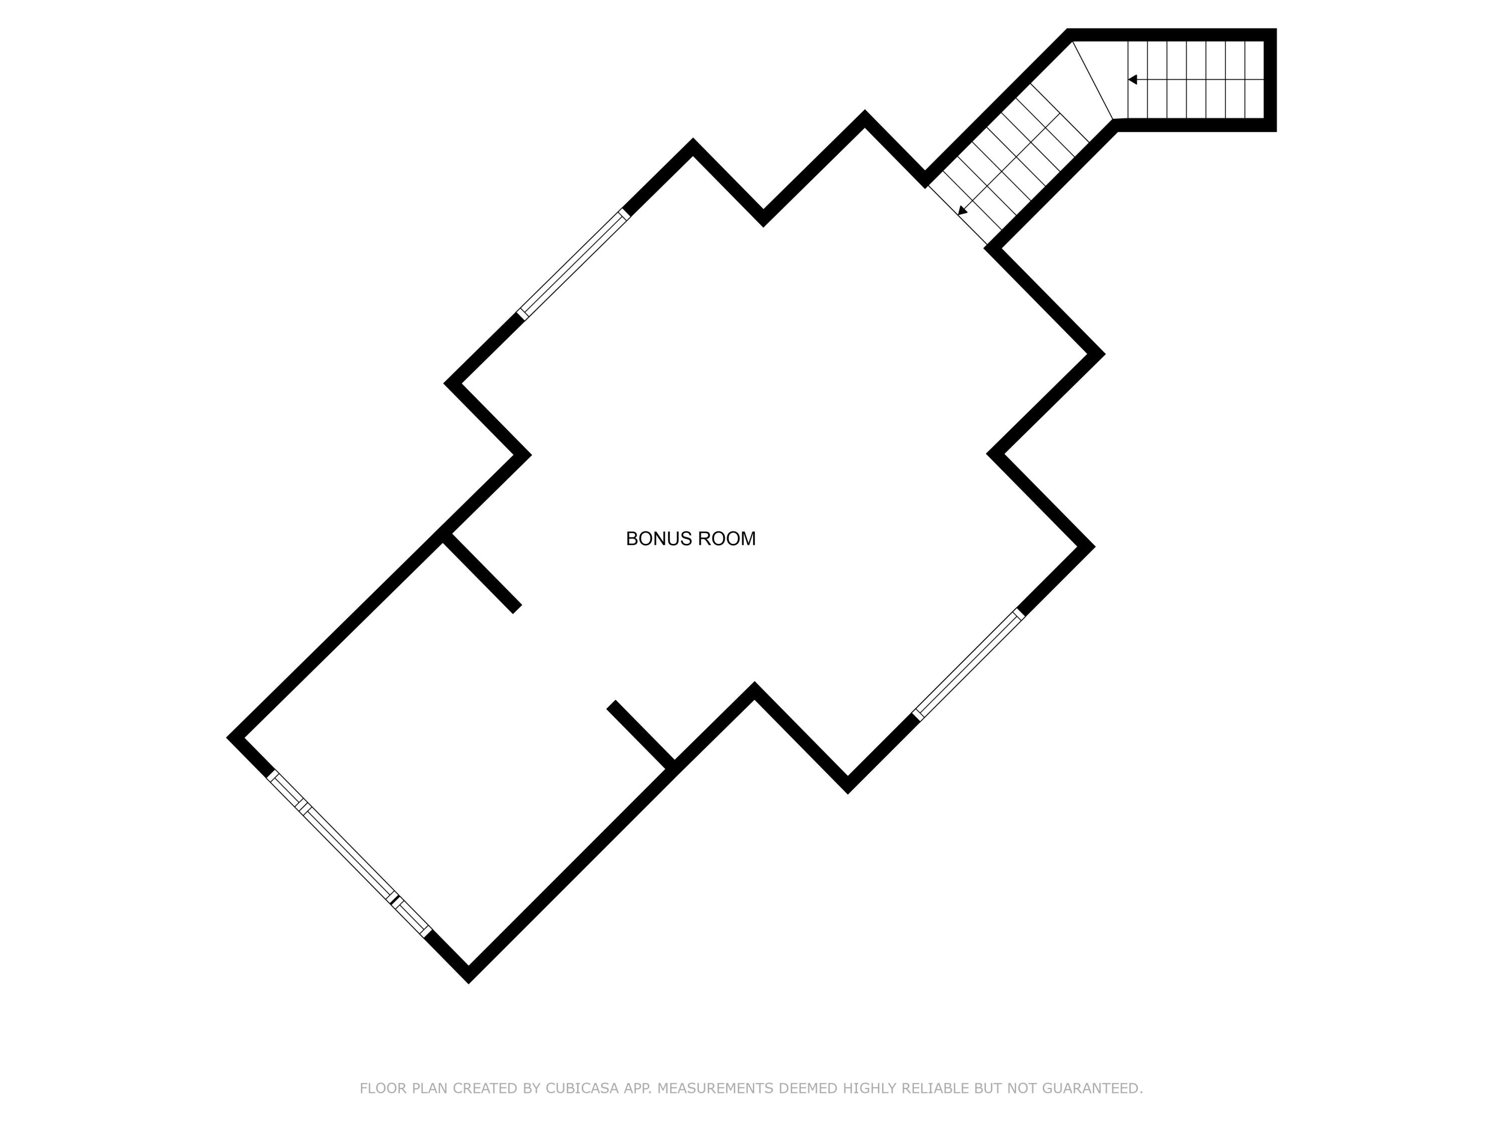
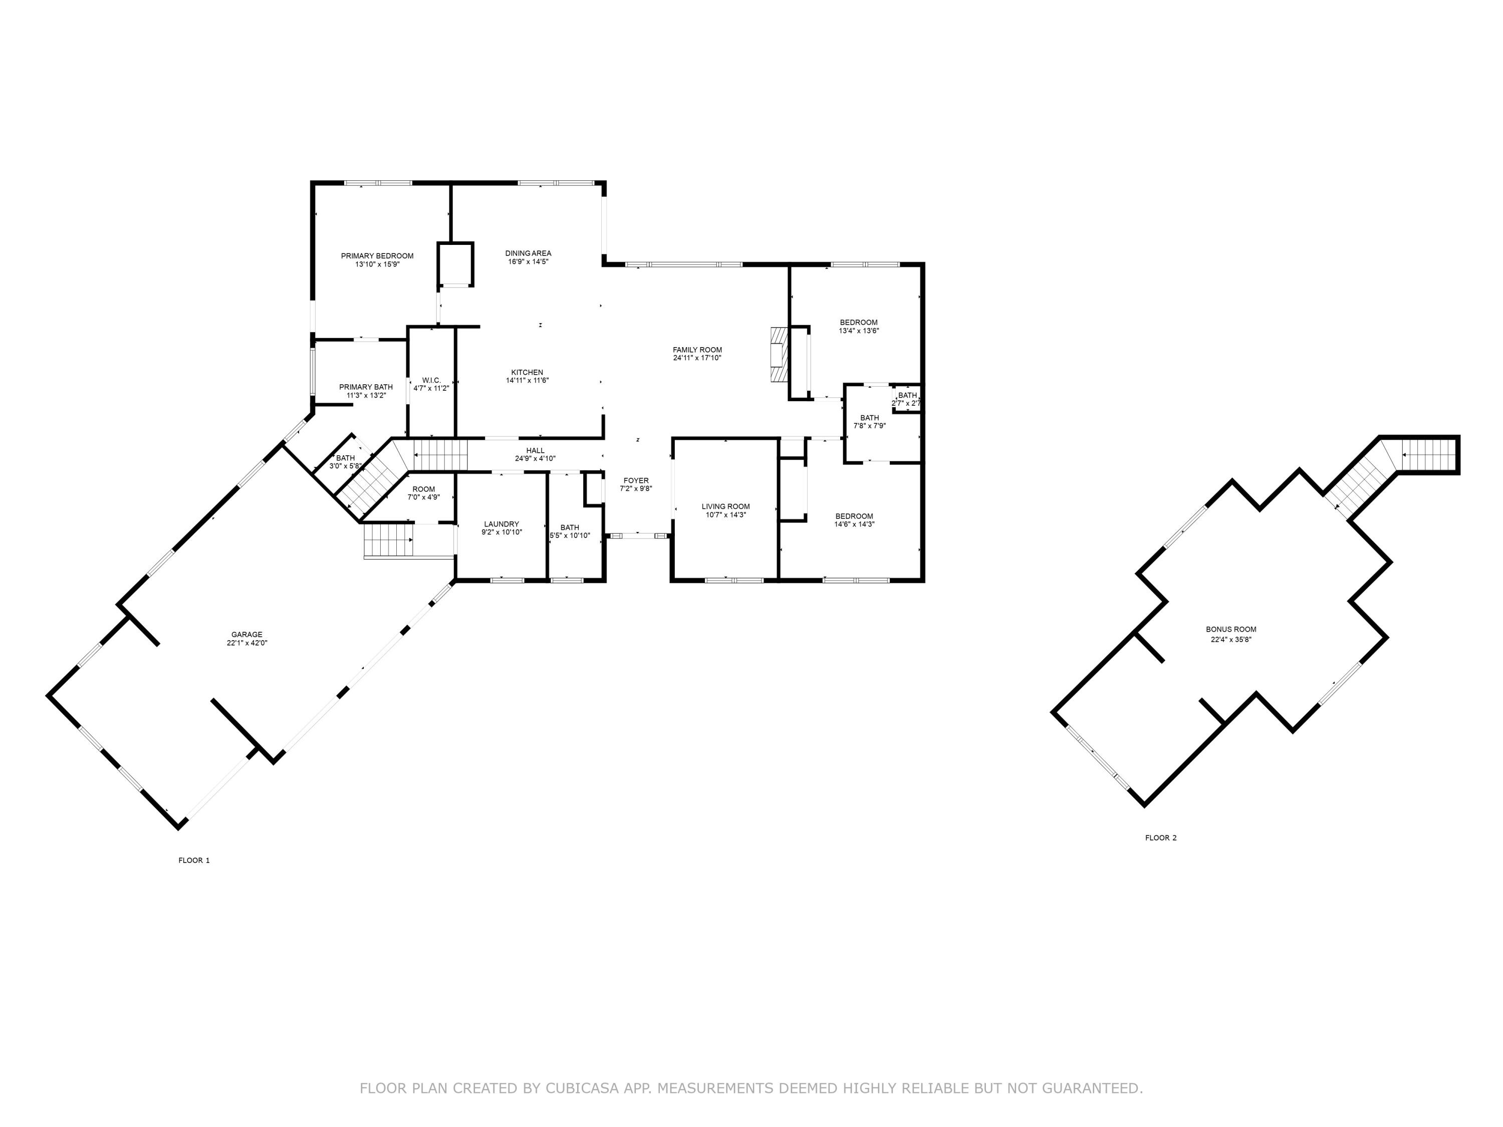
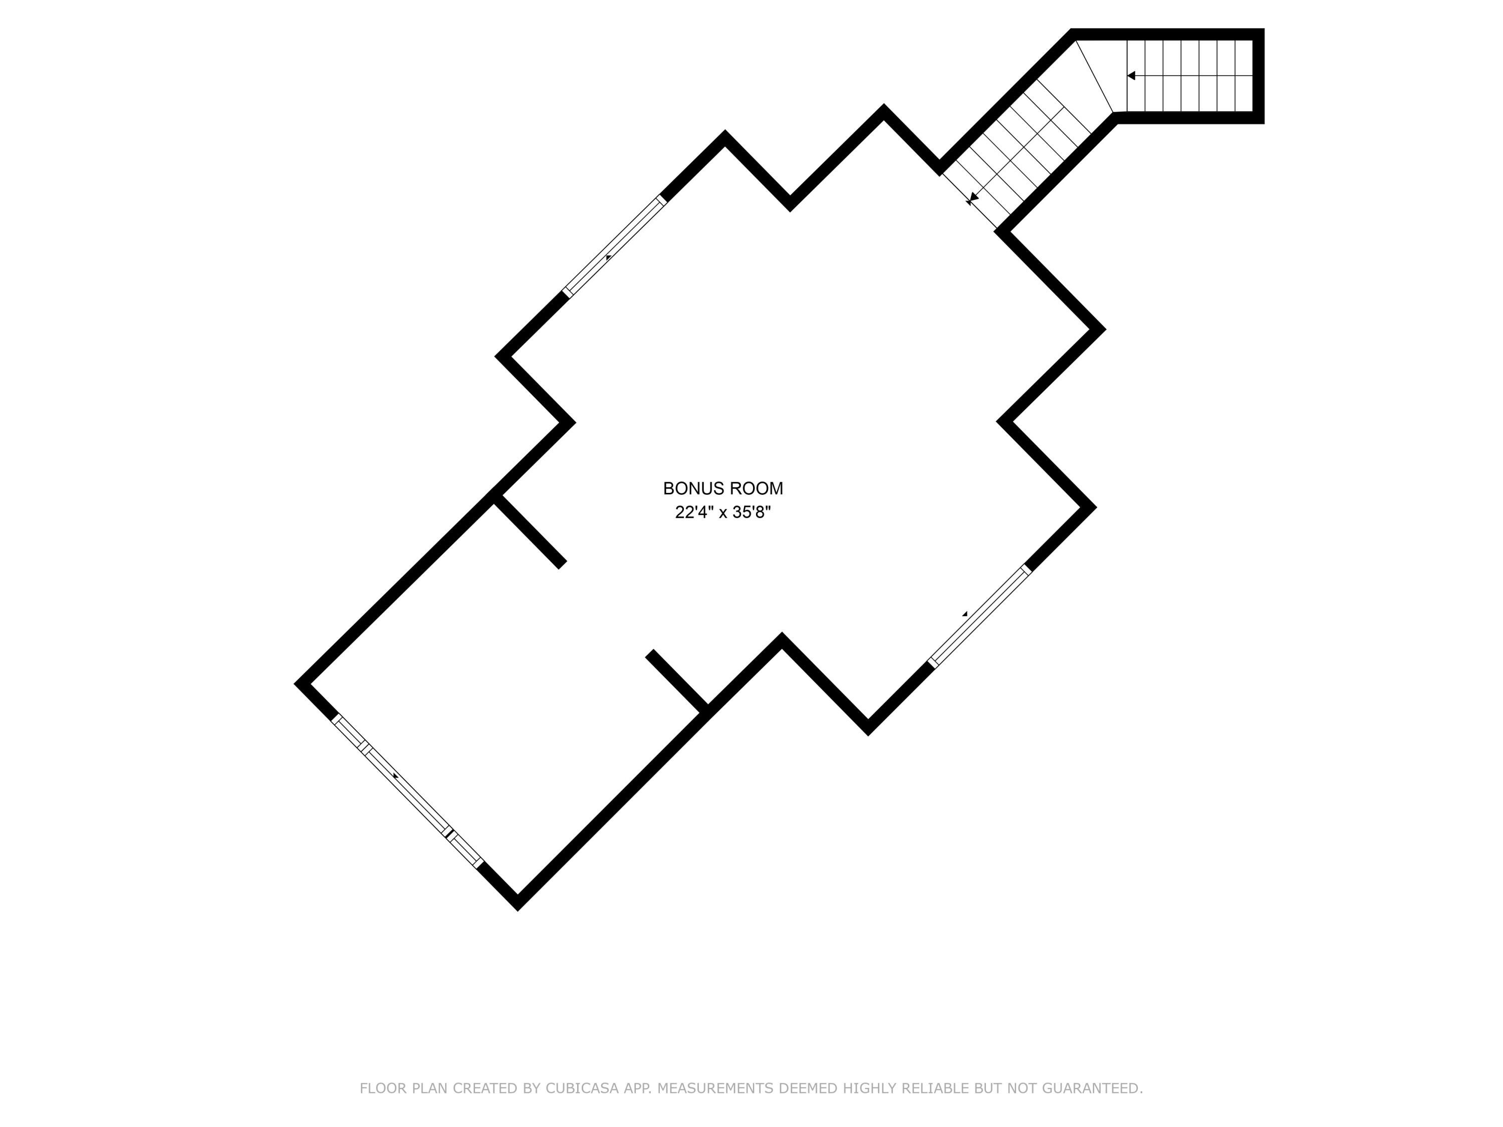
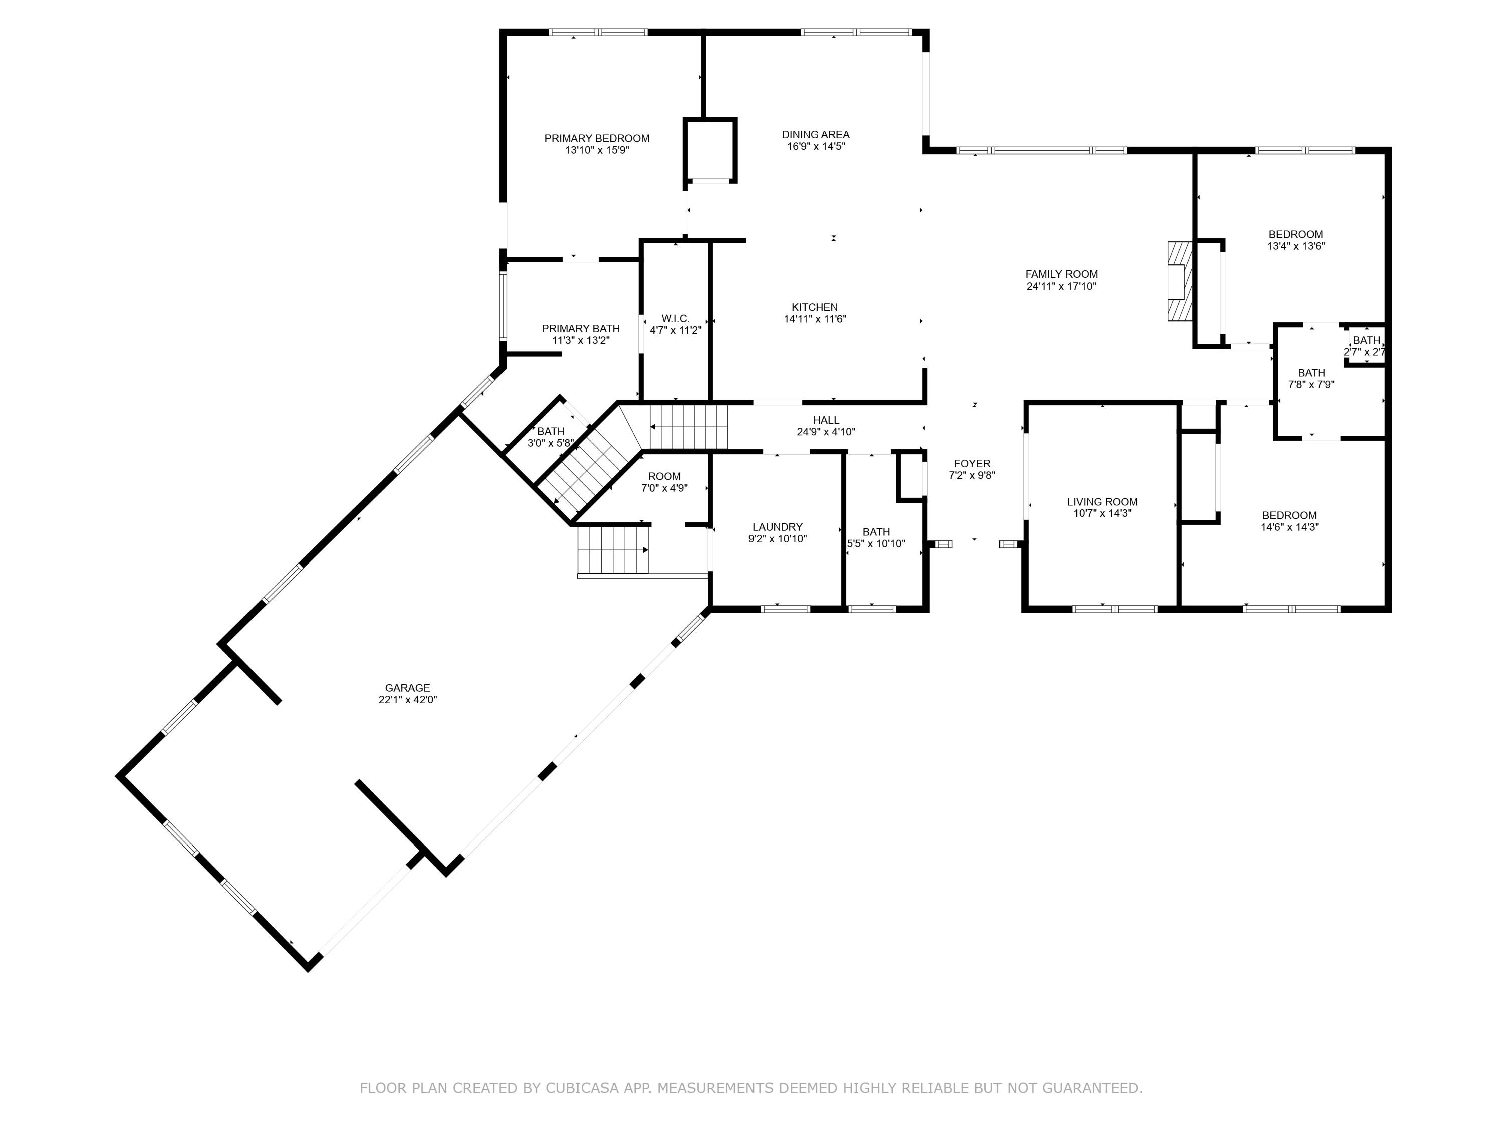
Gorgeous custom home on the West Ridge in Eagle Crest Resort! Open floor plan features 3 bedrooms, den, powder room, and utility on main floor. Master suite with walk-in closet has custom built-in closet system. Master bath has heated floors, an extra large walk-in shower with dual shower heads, plus a soaking tub. Second floor is a huge bonus room with beautiful views. The yard is beautifully landscaped and mature, and has a full drip system. There is an expansive covered patio with drip for your hanging baskets and patio flowers, a hot tub, and raised bed garden boxes with their own programmable drip system. The garage has three bays with extra storage. The house exterior was painted in October 2023. COREtec luxury vinyl, wide-plank oak flooring was just installed! This home is loaded with upgrades and luxury finishes throughout. Eagle Crest owners enjoy three golf courses, three sports centers, a day spa, and miles of walking and biking trails.

Share Property

Location

538 Highland Meadow Loop, Redmond, OR 97756

Status

Sold

Date Sold

October 24, 2024

Property Amenities

Interior
Fireplace Propane
Appliances Cooktop, Dishwasher, Disposal, Microwave, Oven
Flooring Carpet, Hardwood
Total Bedrooms: 3
Half Bathrooms: 1
Full Bathrooms: 2
Other Interior Features Breakfast Bar, Built-in Features, Granite Counters, Open Floorplan, Pantry, Primary Downstairs, Soaking Tub, Solid Surface Counters, Spa/Hot Tub, Tile Shower, Vaulted Ceiling(s), Walk-In Closet(s)
Area & Lot
Total area 2,921 Sq.Ft.
Lot Area 0.33 Acres
Living area 2,921 Sq.Ft.
MLS® ID 220188009
Year Built 2015
High School Ridgeview High
Middle School Obsidian Middle
Elementary School Tumalo Community School
View Description Cascade Mountains,Mountain(s),Neighborhood,Territorial
Architecture Styles Craftsman, Northwest
Type Residential
Status Sold
Exterior
Stories 2
Air conditioning Central Air, Zoned
Heat type Forced Air
Water Source Public, Shared Well
Garage Space 3.0
Security Features Carbon Monoxide Detector(s), Smoke Detector(s)
Sewer Public Sewer
Other Exterior Features Spa/Hot Tub
Parking Attached, Driveway, Garage Door Opener
Lot Features Drip System, Garden, Landscaped, Level, Native Plants, Sprinkler Timer(s), Sprinklers In Front, Sprinklers In Rear
Roof Composition
Finance
Sales Price $1,116,500
HOA Fees $136 monthly
Real Estate Tax $9,081 yearly
Stacey Cobrae

Stacey Cobrae

TITLE

REALTOR®

LICENSE

201231726

Work With Us

Whether you're buying, selling, or investing in Central Oregon, The Lay Group is committed to providing expert guidance, local market knowledge, and personalized service every step of the way. Let's turn your real estate goals into reality.