Leave a Message

Thank you for your message. We will be in touch with you shortly.

796 NE Dunham Street
VIEW PHOTOS
Courtesy of eXp Realty, LLC, Jessica Dawn Lay
$370,000

796 NE Dunham Street

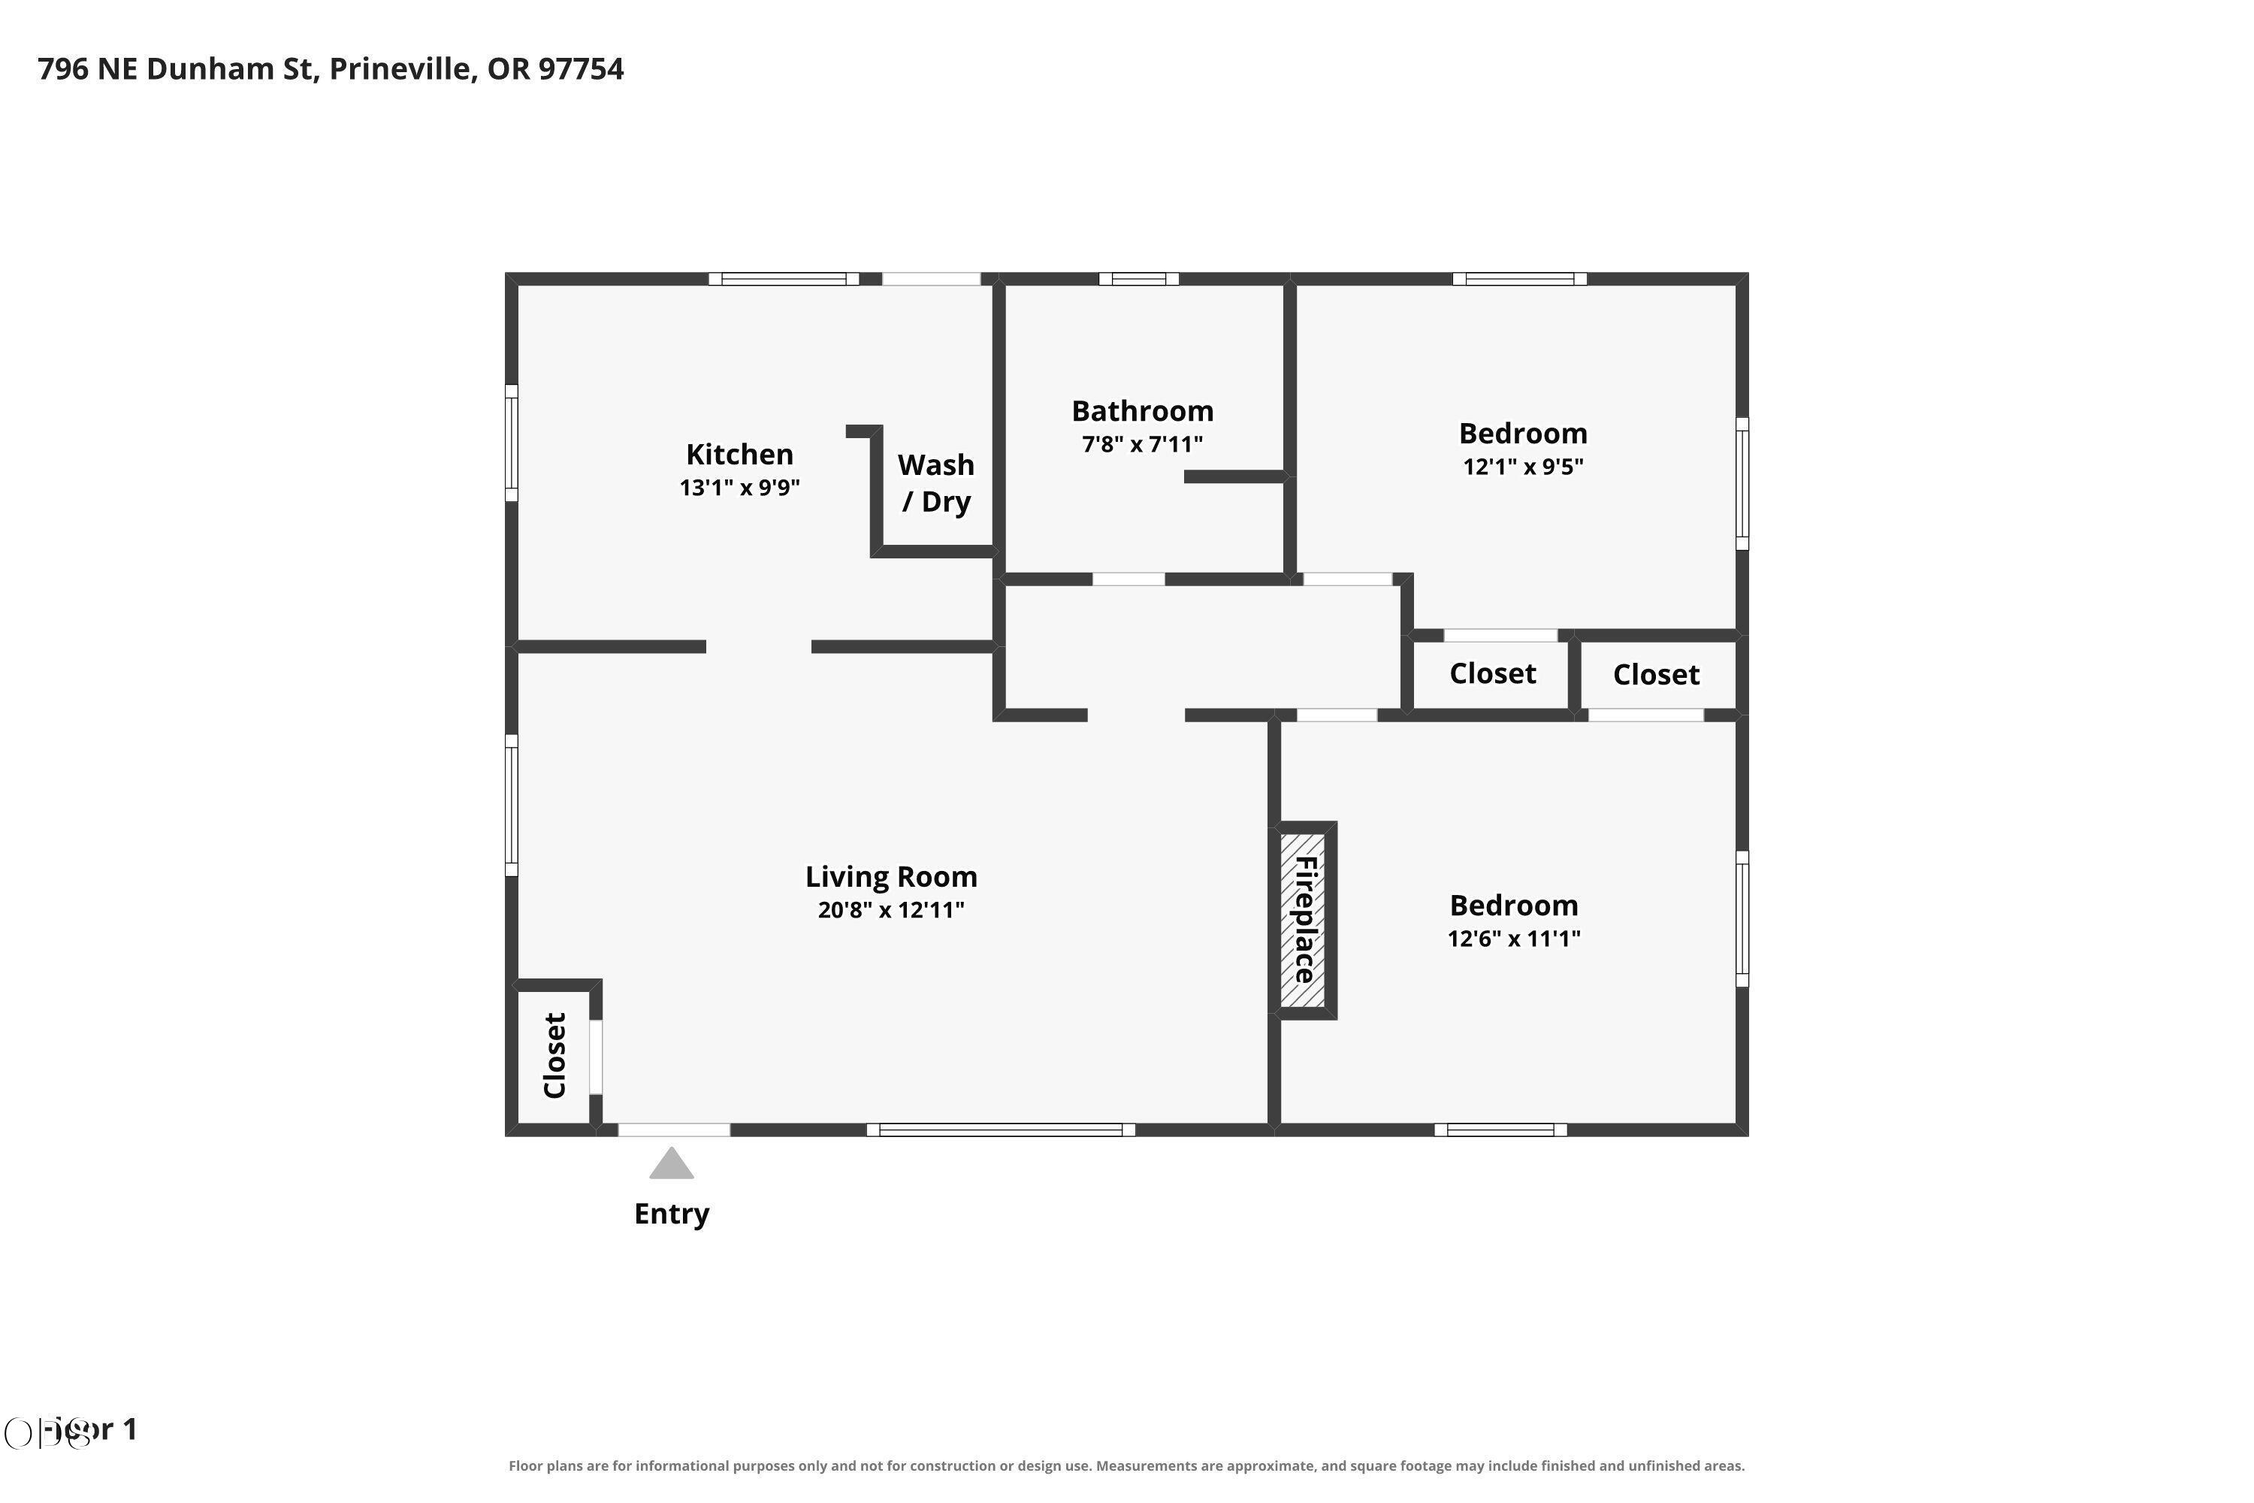
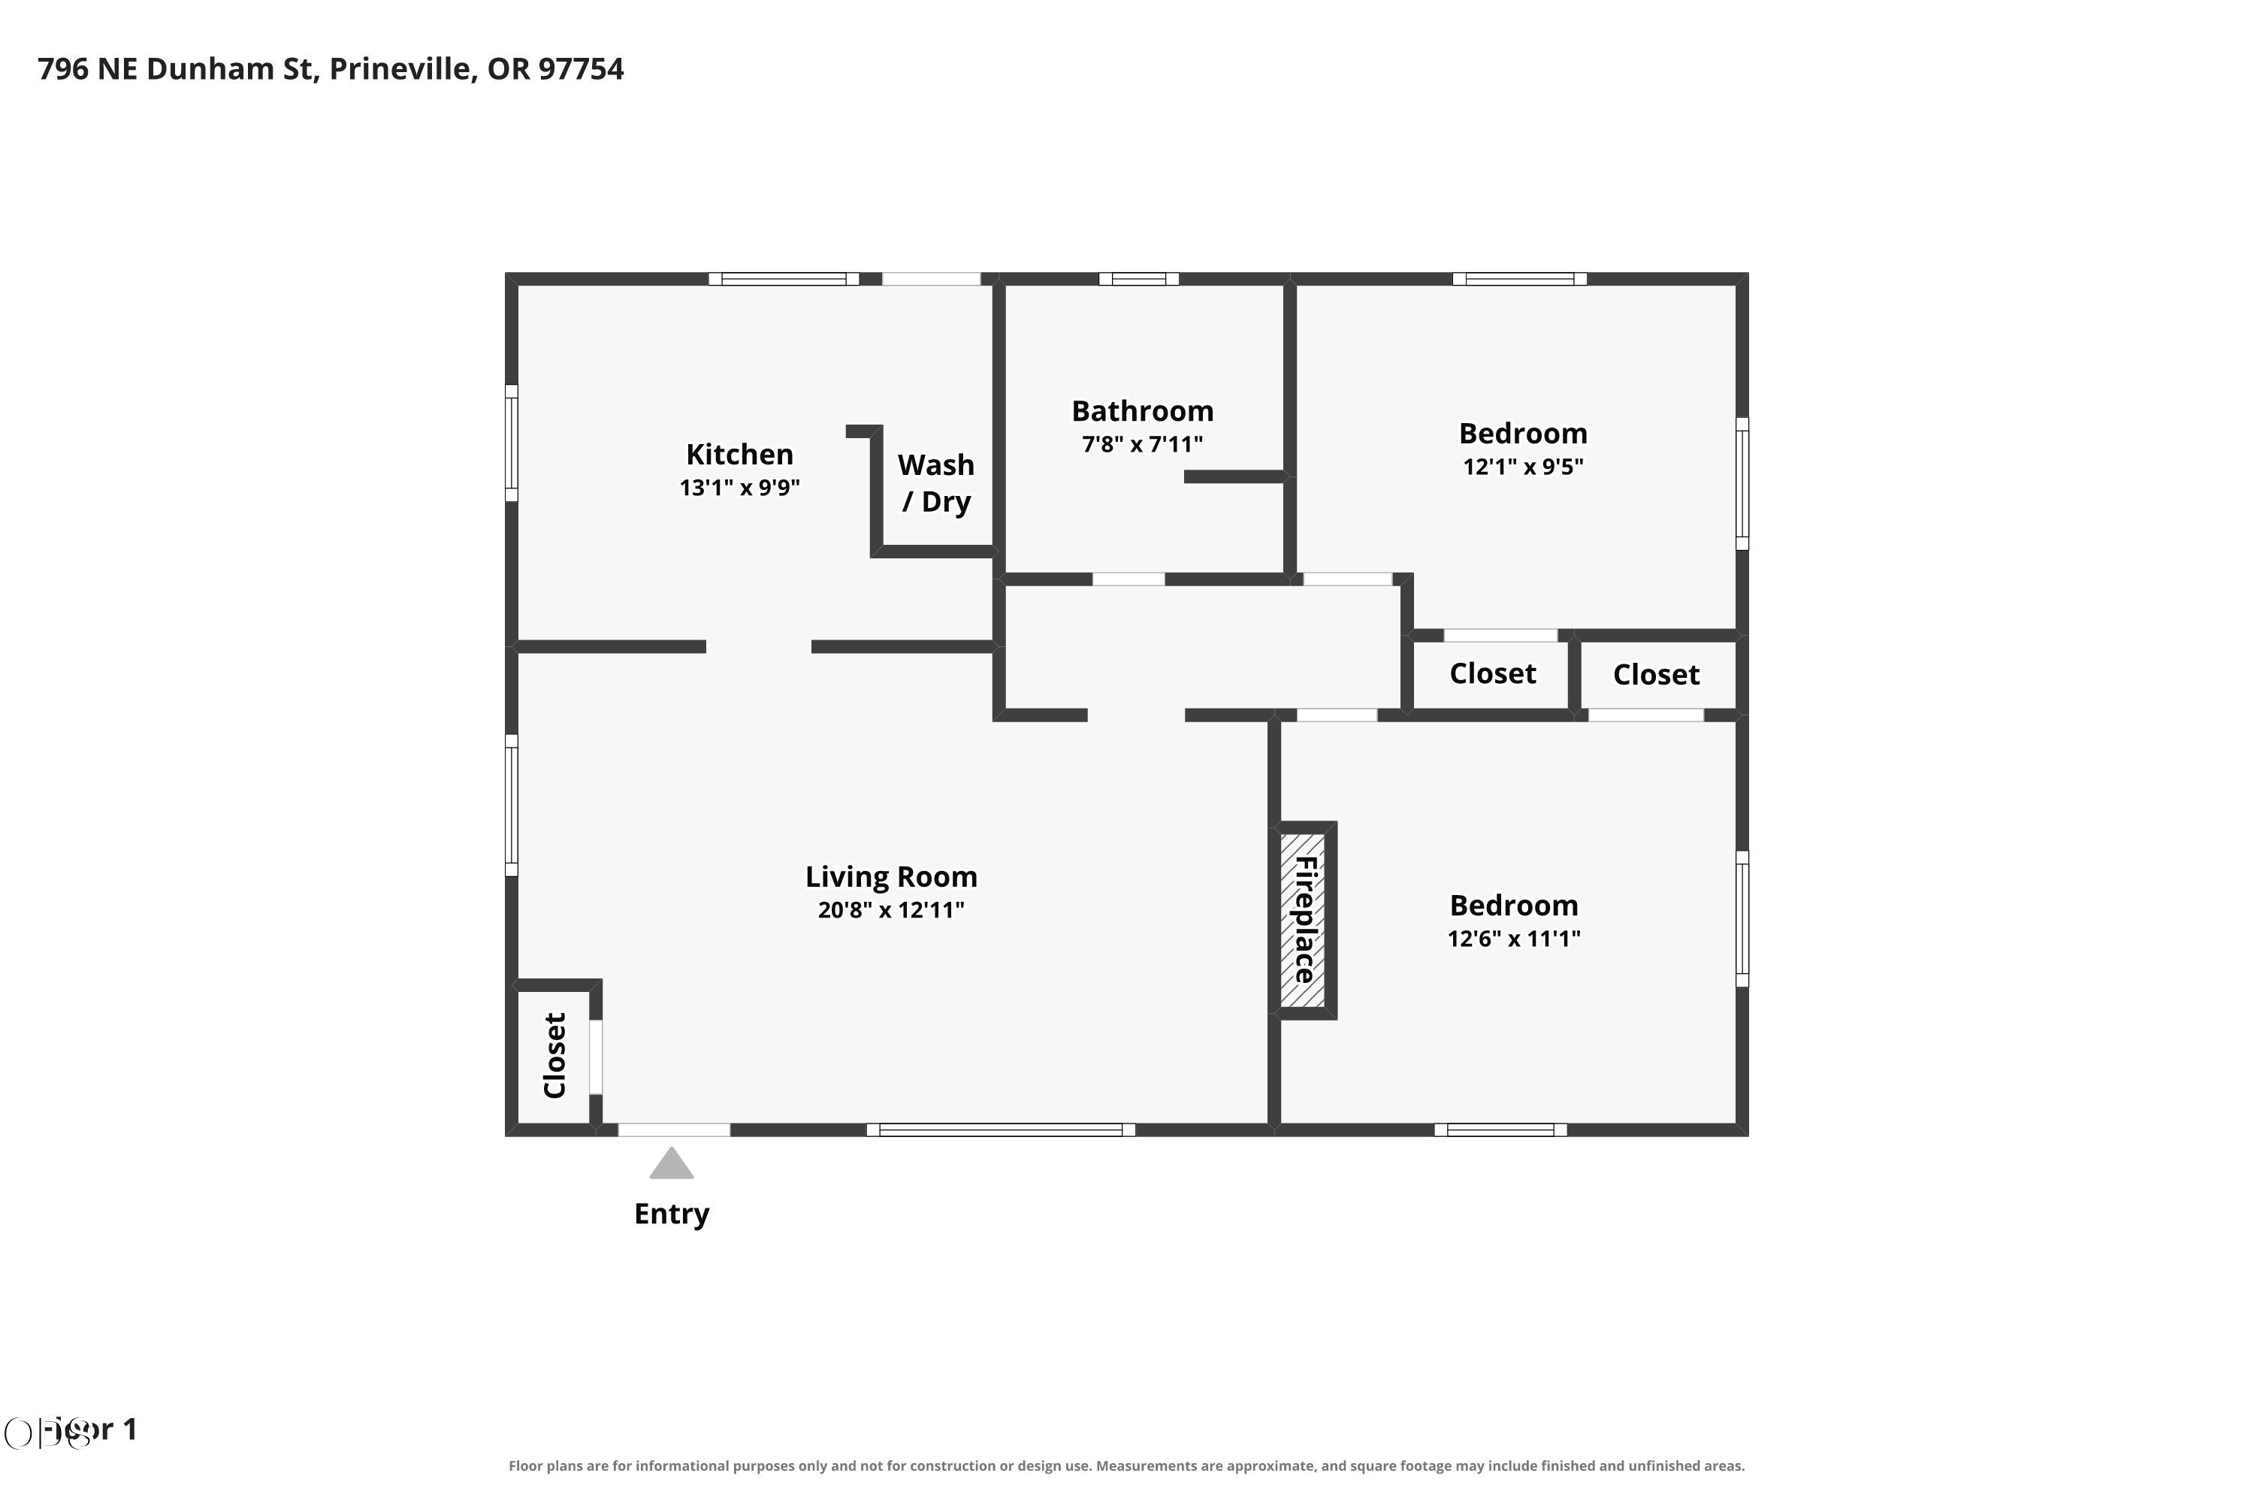
2 Beds 1 Bath 816 Sq.Ft. 10,890 Sq.Ft.

Description

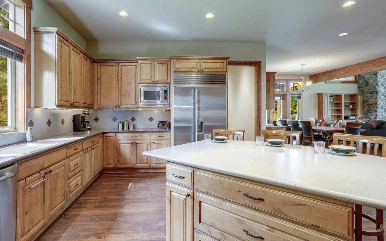
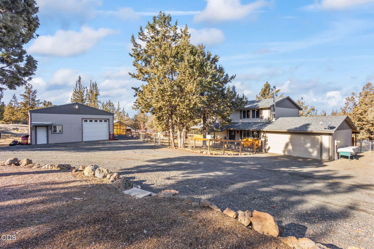
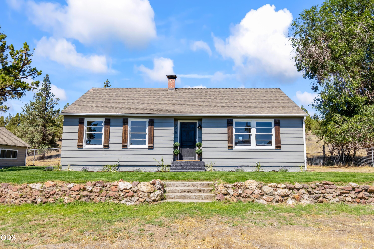
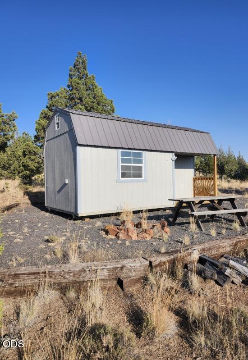
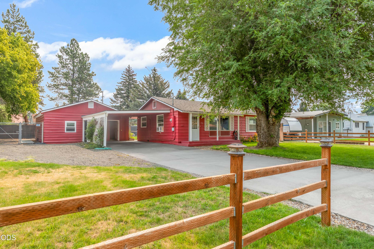
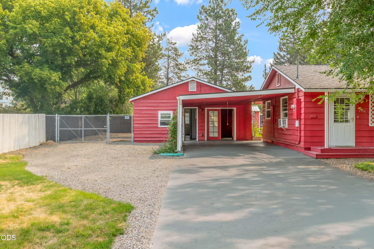
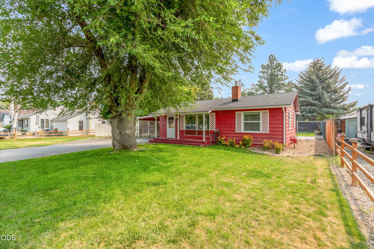
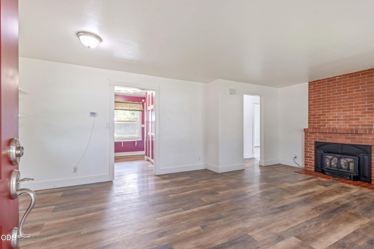
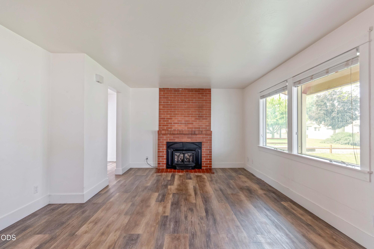
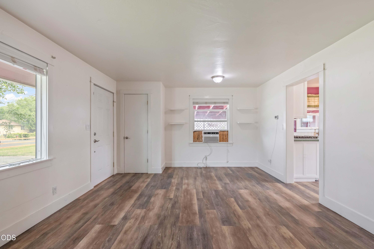
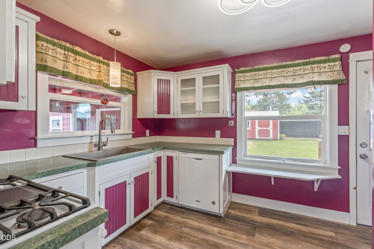
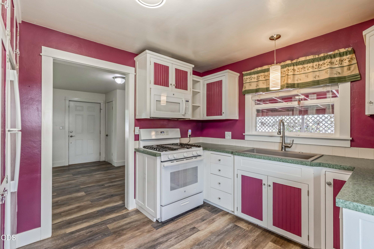
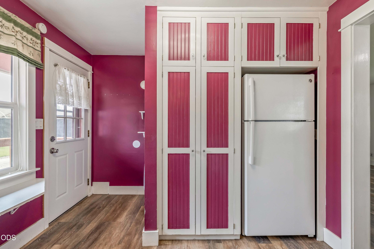
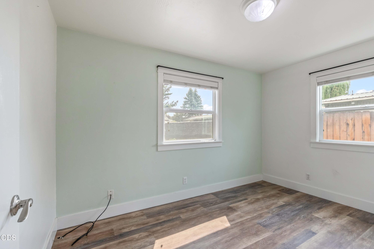
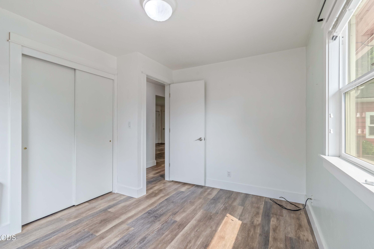
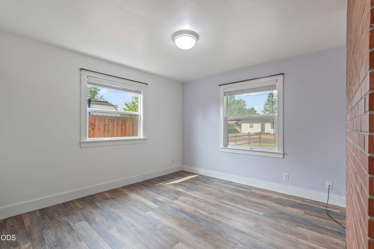
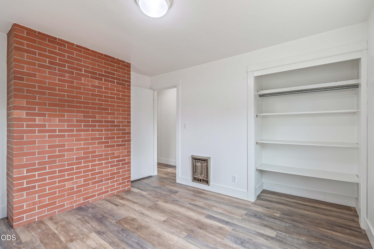
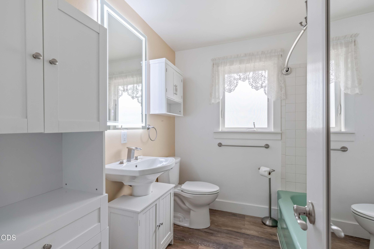
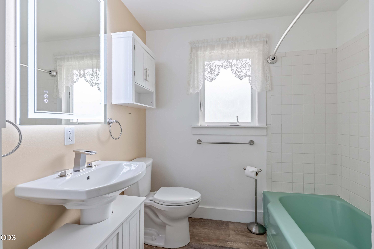
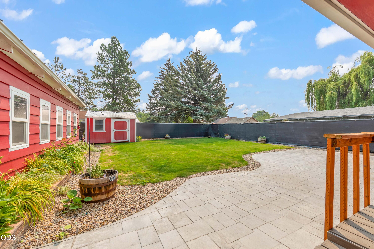
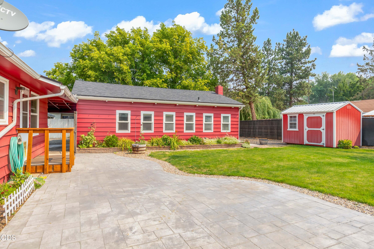
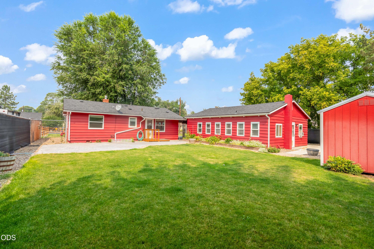
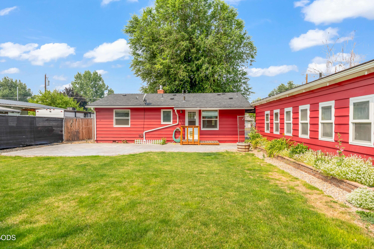
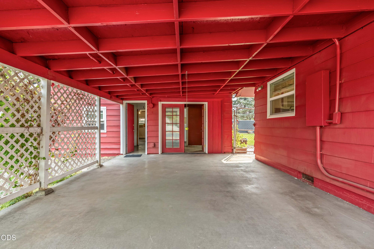
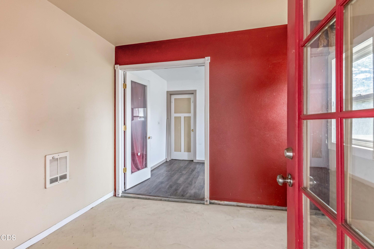
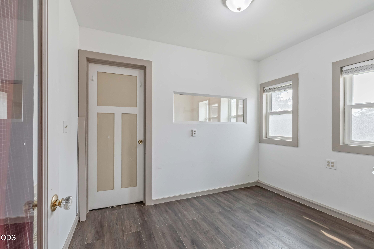
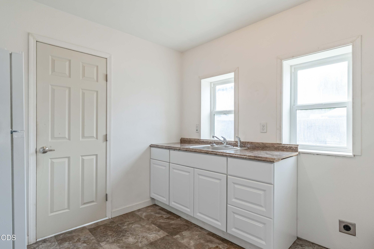
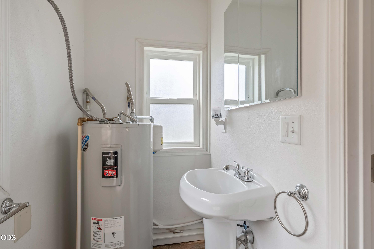
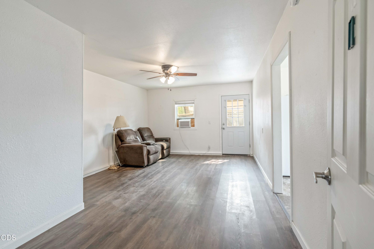
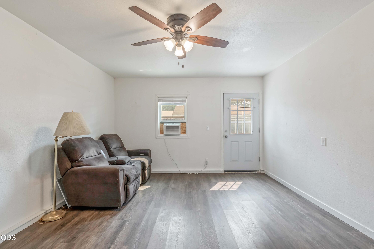
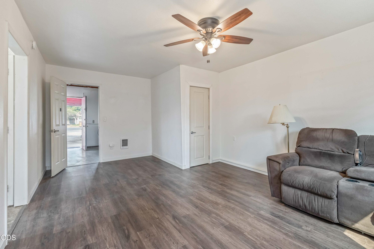
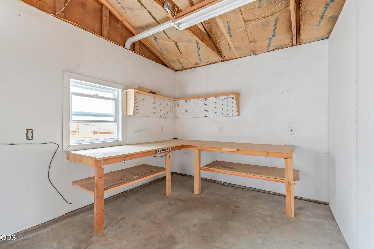
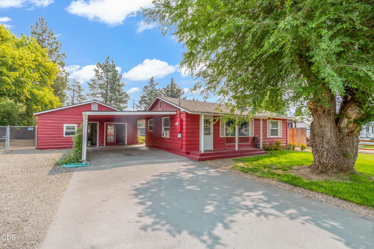
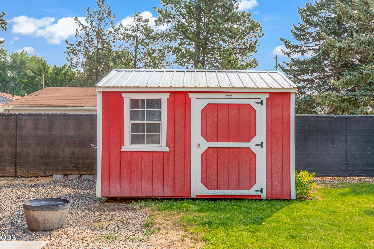
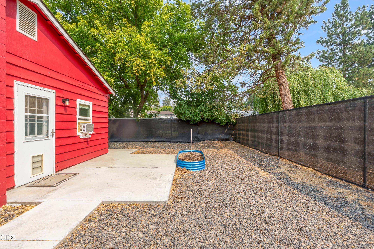
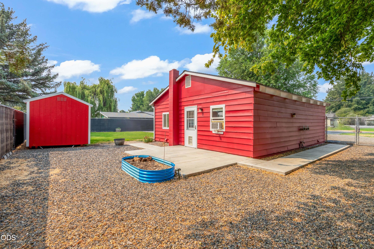
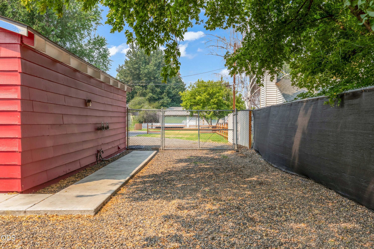
This 1960 charmer has been updated throughout and is located on a 1/4 acre park-like lot. Bring all your toys because this has RV parking, gated access for a boat or additional trailer, carport and driveway parking. The garage was converted as a separate office, accessory structure w/bath, and still has a workshop. Live and work from home with this unique set-up. Inside has seen many updates including paint, flooring, & appliances. In the last few years a new roof was put on, new windows, and water heater. The home is a 2 bedroom, 1 bath with gas fireplace insert. There is ton of charm and character that only homes from this era can offer. Outside there is a large patio, hickory shed, and has mature trees and flowers. This property is located on a quiet dead-end street and within walking distance to the heart of town.

Share Property

Location

796 NE Dunham Street, Prineville, OR 97754

Status

For Sale

Property Amenities

Interior
Fireplace Gas, Living Room
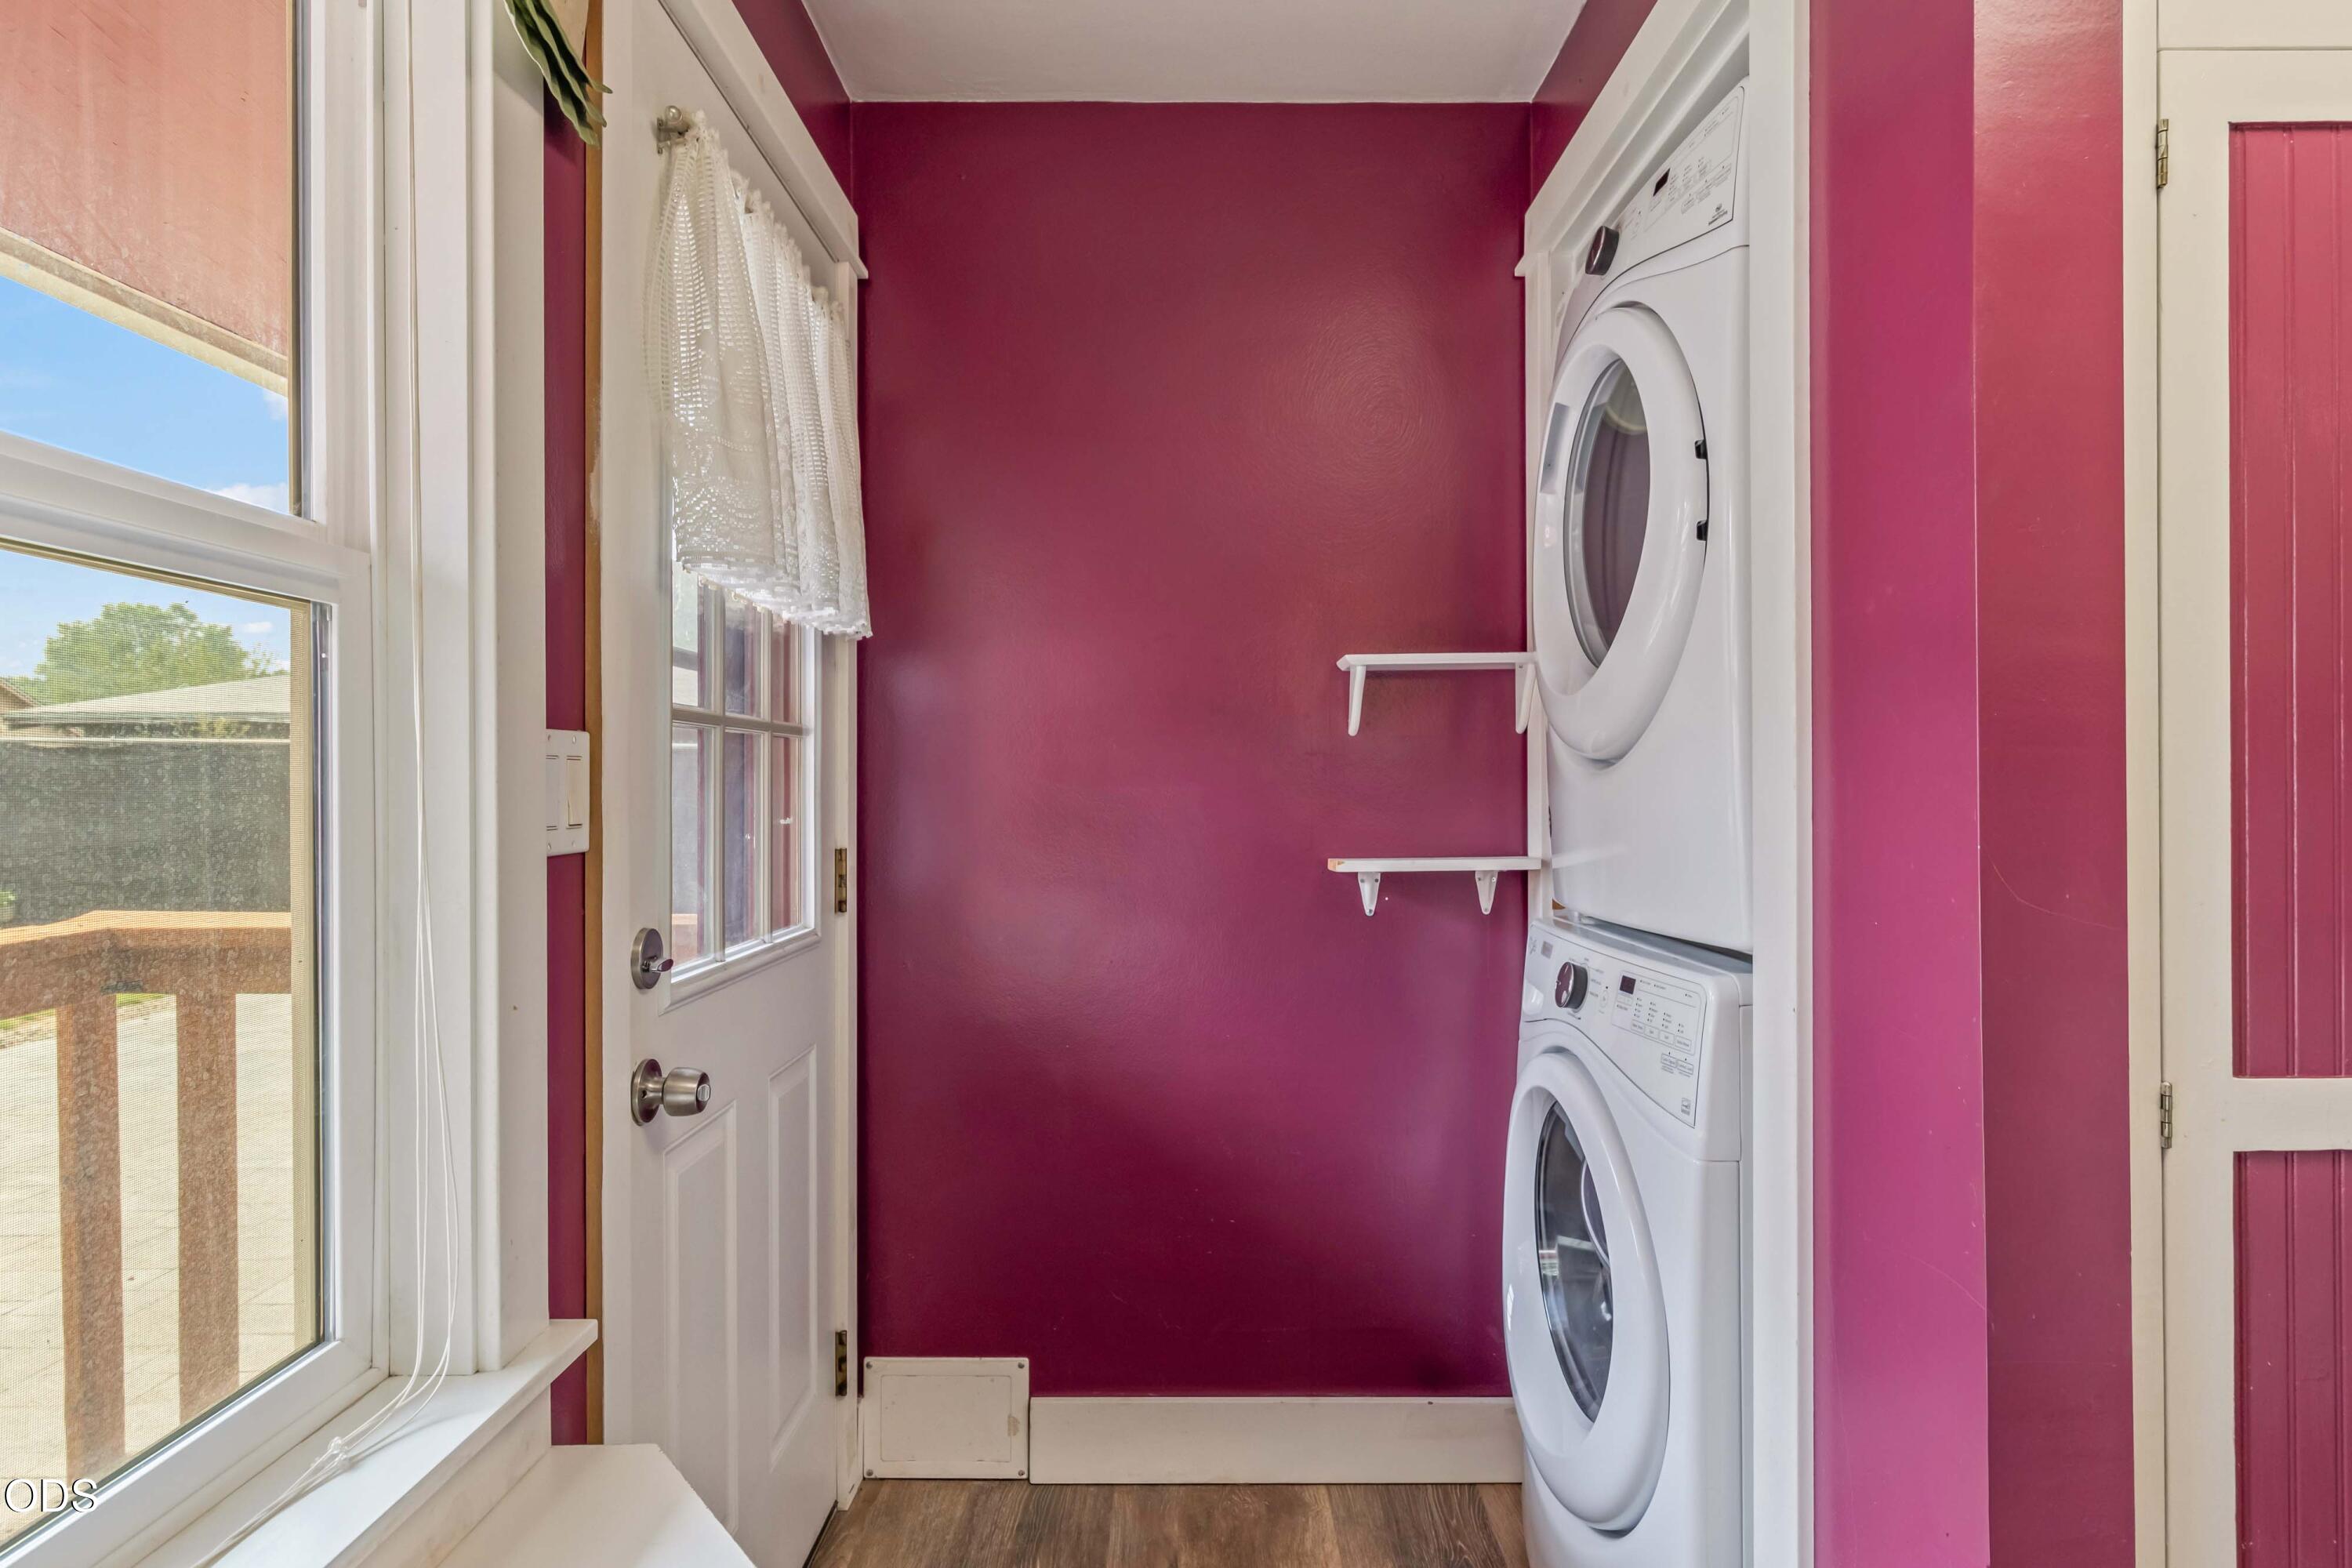
Appliances Dishwasher, Disposal, Dryer, Range, Refrigerator, Washer, Water Heater
Flooring Carpet, Laminate, Tile
Total Bedrooms: 2
Full Bathrooms: 1
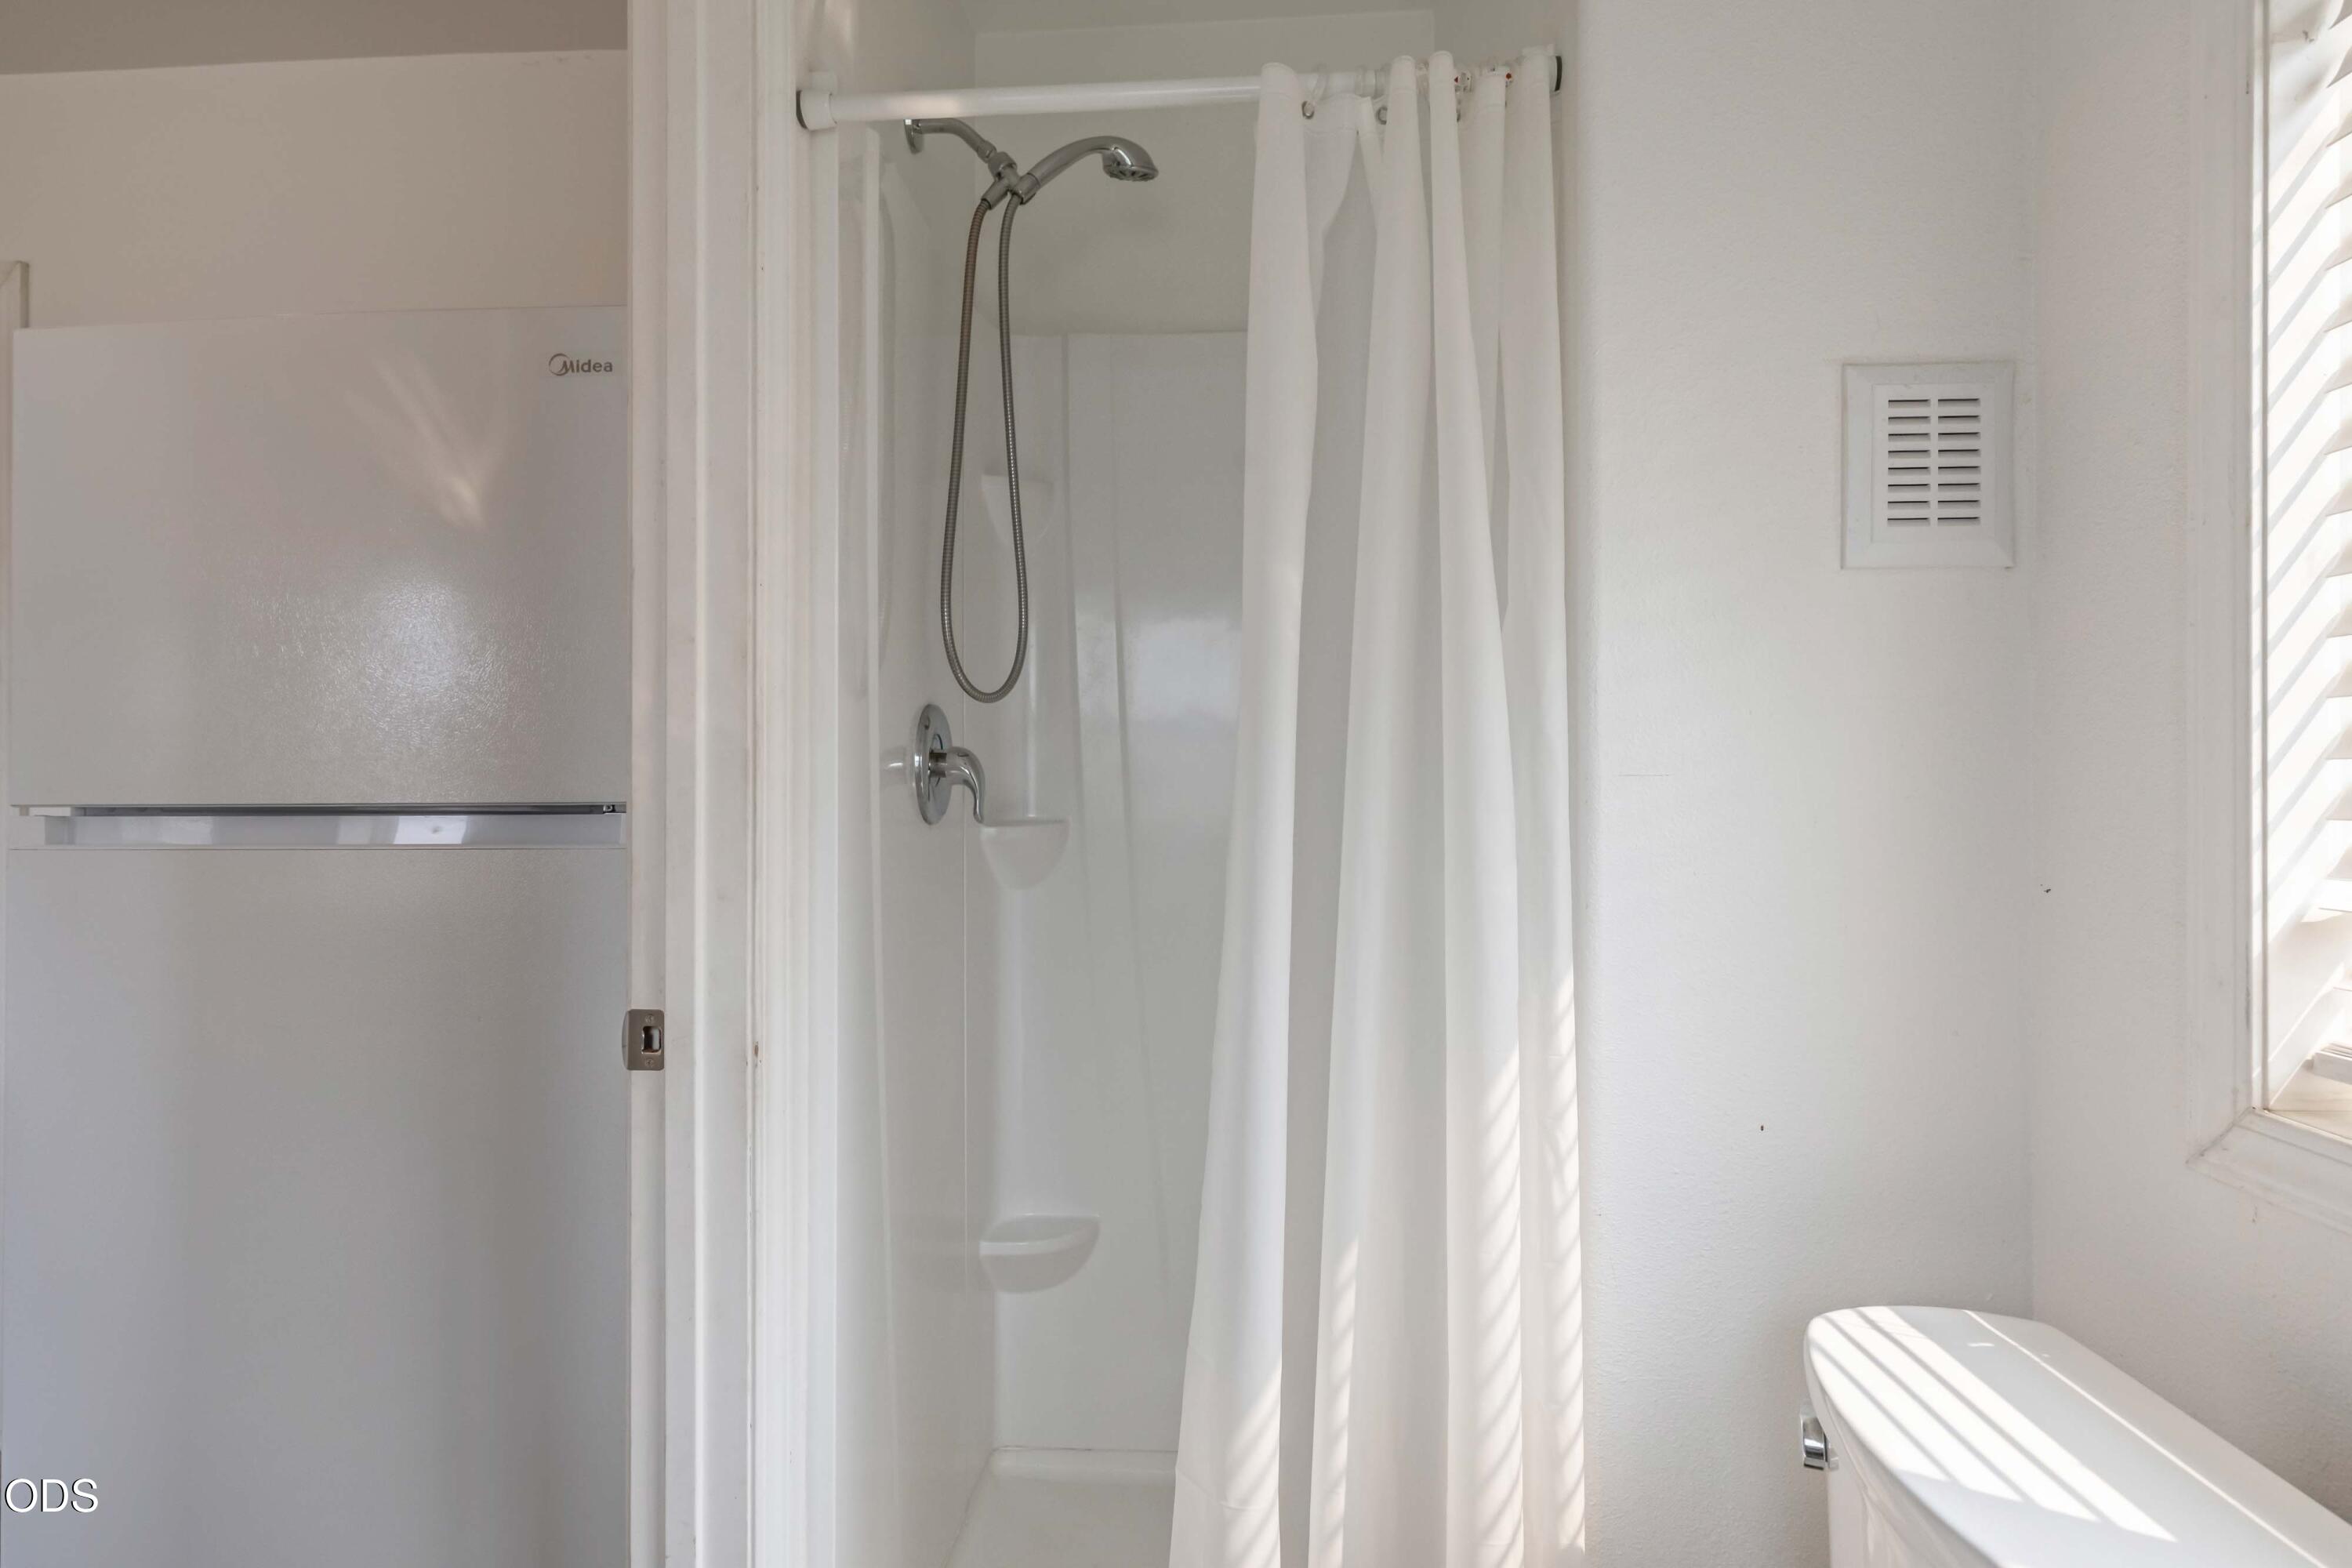
Other Interior Features Built-in Features, Ceiling Fan(s), Fiberglass Stall Shower, Laminate Counters, Linen Closet, Pantry, Shower/Tub Combo
Area & Lot
Total area 816 Sq.Ft.
Lot Area 10,890 Sq.Ft.
Living area 816 Sq.Ft.
MLS® ID 220226357
Year Built 1960
High School Crook County High
Middle School Crook County Middle
Elementary School Crooked River Elem
View Description Neighborhood
Architecture Styles Ranch
Type Residential
Status For Sale
Exterior
Stories 1
Air conditioning None
Heat type Electric, Natural Gas
Water Source Public
Garage Space 1.0
Security Features Carbon Monoxide Detector(s), Smoke Detector(s)
Sewer Public Sewer
Parking Attached Carport, Concrete, Driveway, Gated, Gravel, RV Access/Parking, Storage, Workshop in Garage, Other
Lot Features Fenced, Garden, Landscaped, Level
Roof Composition
Finance
Sales Price $370,000
Real Estate Tax $1,723 yearly
Jess Lay

Jess Lay

TITLE

Principal Broker

LICENSE

201227845

Mortgage Calculator

Estimate your monthly mortgage payment, including the principal and interest, property taxes, and HOA. Adjust the values to generate a more accurate rate.

All estimates are provided for informational purposes only. Actual amounts may vary.
$0,000 Your Payment 20 15 65
$0,000 Your Payment

360 Virtual Tour

Take a tour of this property
image

Schedule a Showing

We would love to show you our beautiful property. Please select your preferred date and time below. We will be in touch shortly to confirm your appointment.

Schedule a Showing

We would love to show you our beautiful property. Please select your preferred date and time below. We will be in touch shortly to confirm your appointment.

Thank you for your interest in 796 NE Dunham Street, Prineville, OR 97754. We are reviewing your request and will be in touch shortly!

Prineville

Work With Us

Whether you're buying, selling, or investing in Central Oregon, The Lay Group is committed to providing expert guidance, local market knowledge, and personalized service every step of the way. Let's turn your real estate goals into reality.