101 NE Marmot Lane
101 NE Marmot Lane
101 NE Marmot Lane
101 NE Marmot Lane
101 NE Marmot Lane
101 NE Marmot Lane
101 NE Marmot Lane
101 NE Marmot Lane
101 NE Marmot Lane
101 NE Marmot Lane
101 NE Marmot Lane
101 NE Marmot Lane
101 NE Marmot Lane
101 NE Marmot Lane
101 NE Marmot Lane
101 NE Marmot Lane
101 NE Marmot Lane
101 NE Marmot Lane
101 NE Marmot Lane
101 NE Marmot Lane
101 NE Marmot Lane
101 NE Marmot Lane
101 NE Marmot Lane
101 NE Marmot Lane
101 NE Marmot Lane
101 NE Marmot Lane
101 NE Marmot Lane
101 NE Marmot Lane
101 NE Marmot Lane
101 NE Marmot Lane
101 NE Marmot Lane
101 NE Marmot Lane
101 NE Marmot Lane
101 NE Marmot Lane
101 NE Marmot Lane
101 NE Marmot Lane
101 NE Marmot Lane
101 NE Marmot Lane
101 NE Marmot Lane
101 NE Marmot Lane
101 NE Marmot Lane
101 NE Marmot Lane
101 NE Marmot Lane
101 NE Marmot Lane
101 NE Marmot Lane
101 NE Marmot Lane
101 NE Marmot Lane
101 NE Marmot Lane
101 NE Marmot Lane
101 NE Marmot Lane
VIEW PHOTOS
Courtesy of eXp Realty, LLC, Jessica Dawn Lay
$585,500

101 NE Marmot Lane

3 Beds 3 Baths 2,436 Sq.Ft. 10,454.4 Sq.Ft.

Description

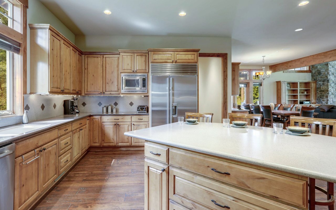
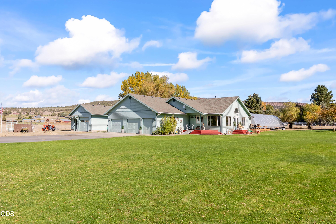
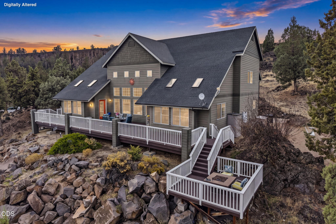
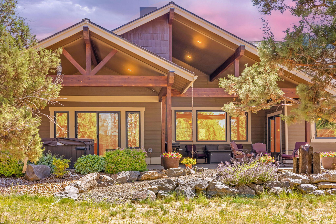
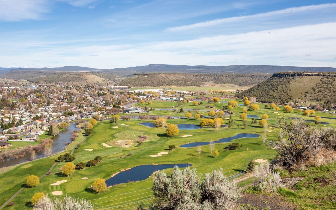
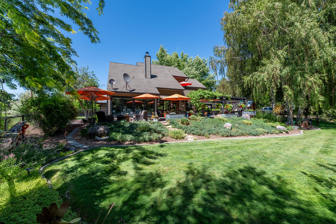
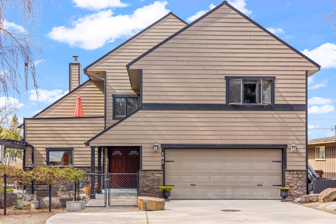
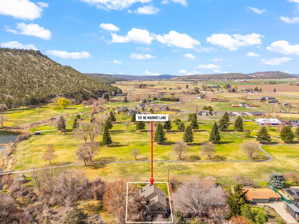
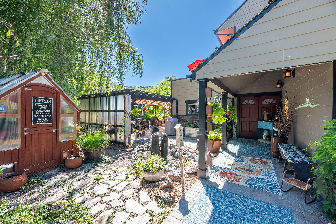
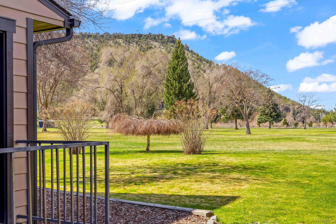
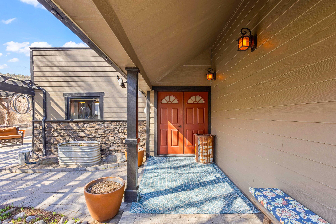
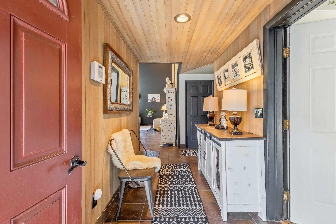
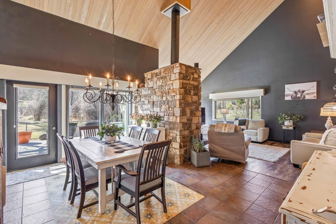
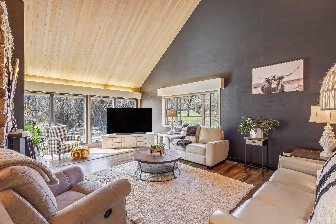
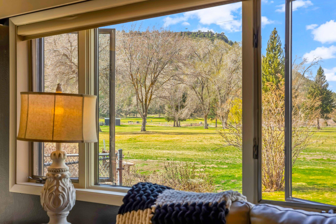
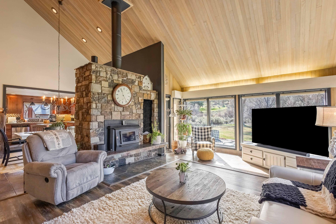
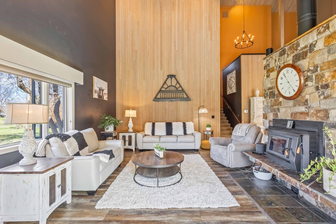
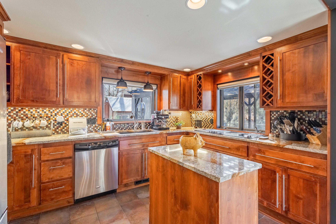
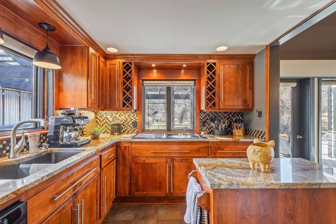
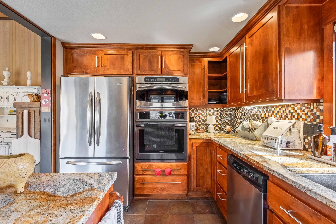
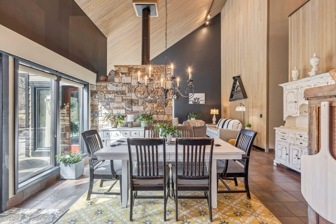
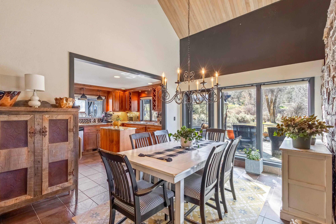
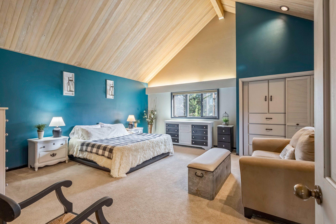
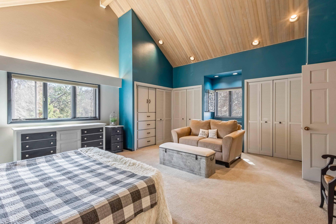
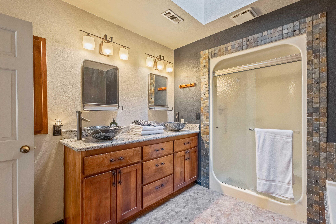
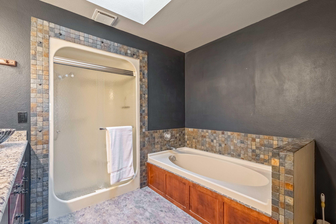
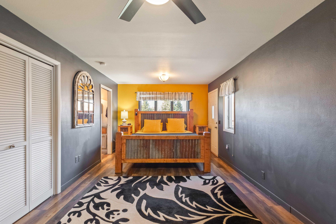
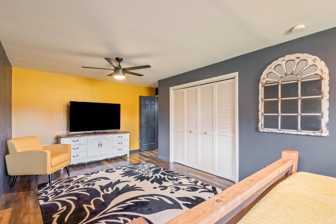
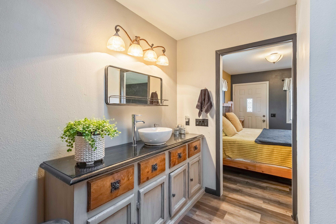
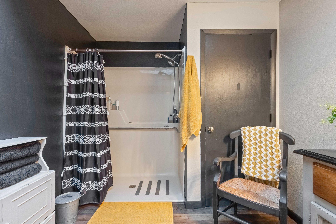
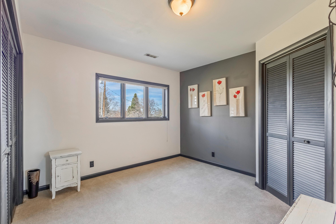
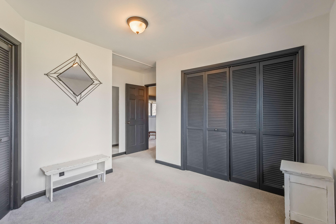
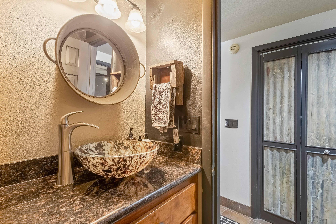
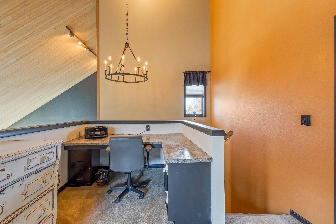
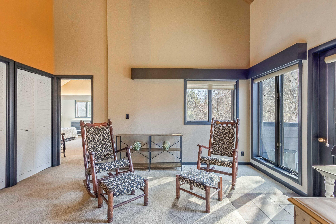
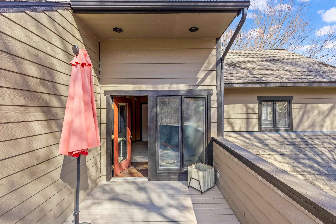
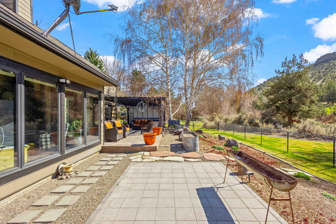
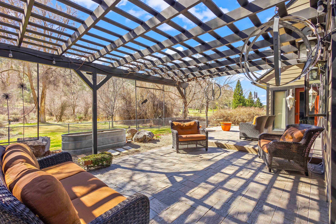
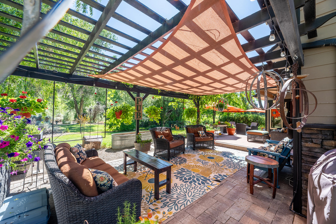
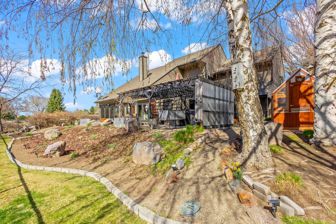
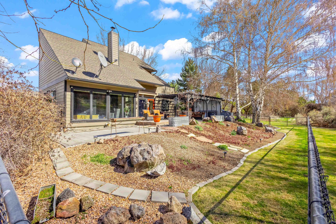
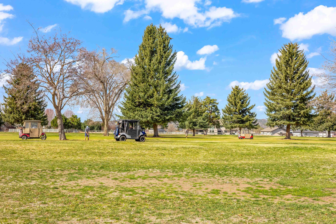
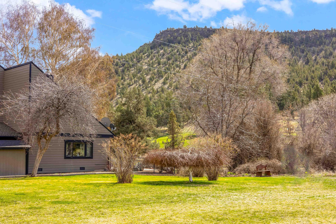
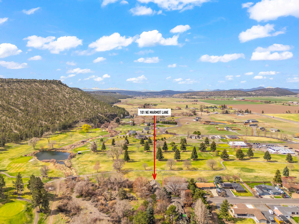
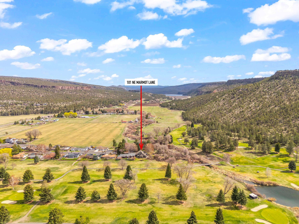
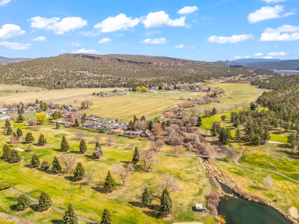
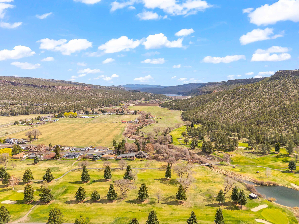
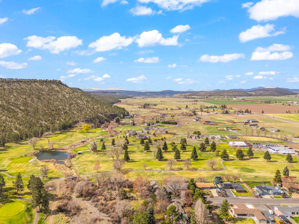
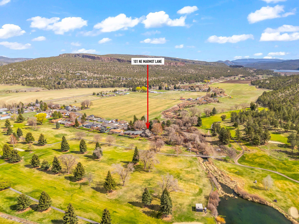
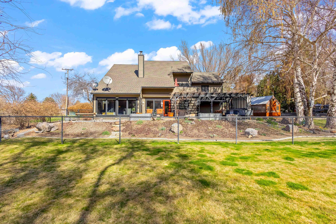
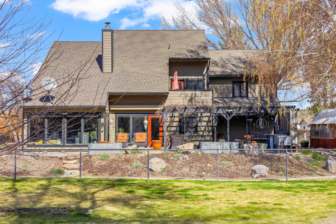
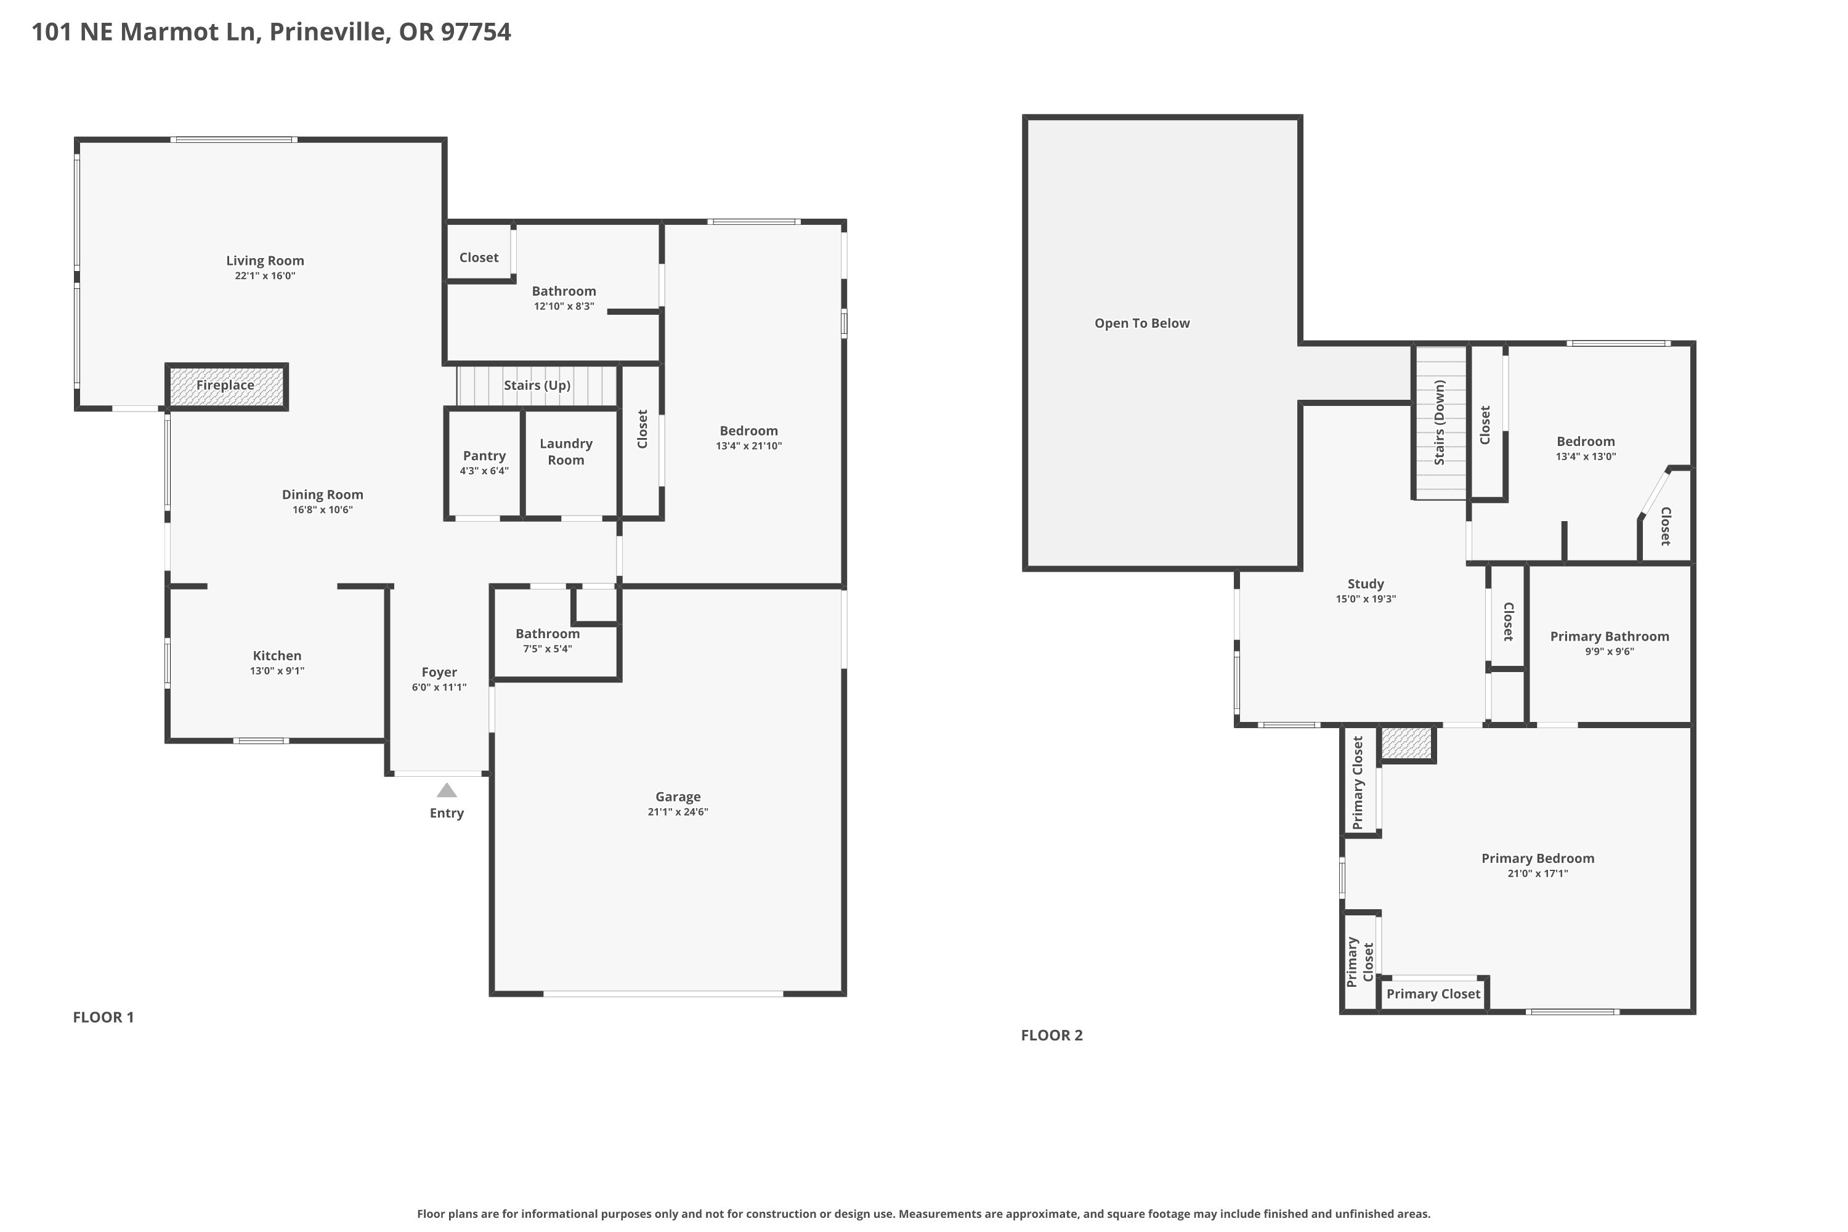
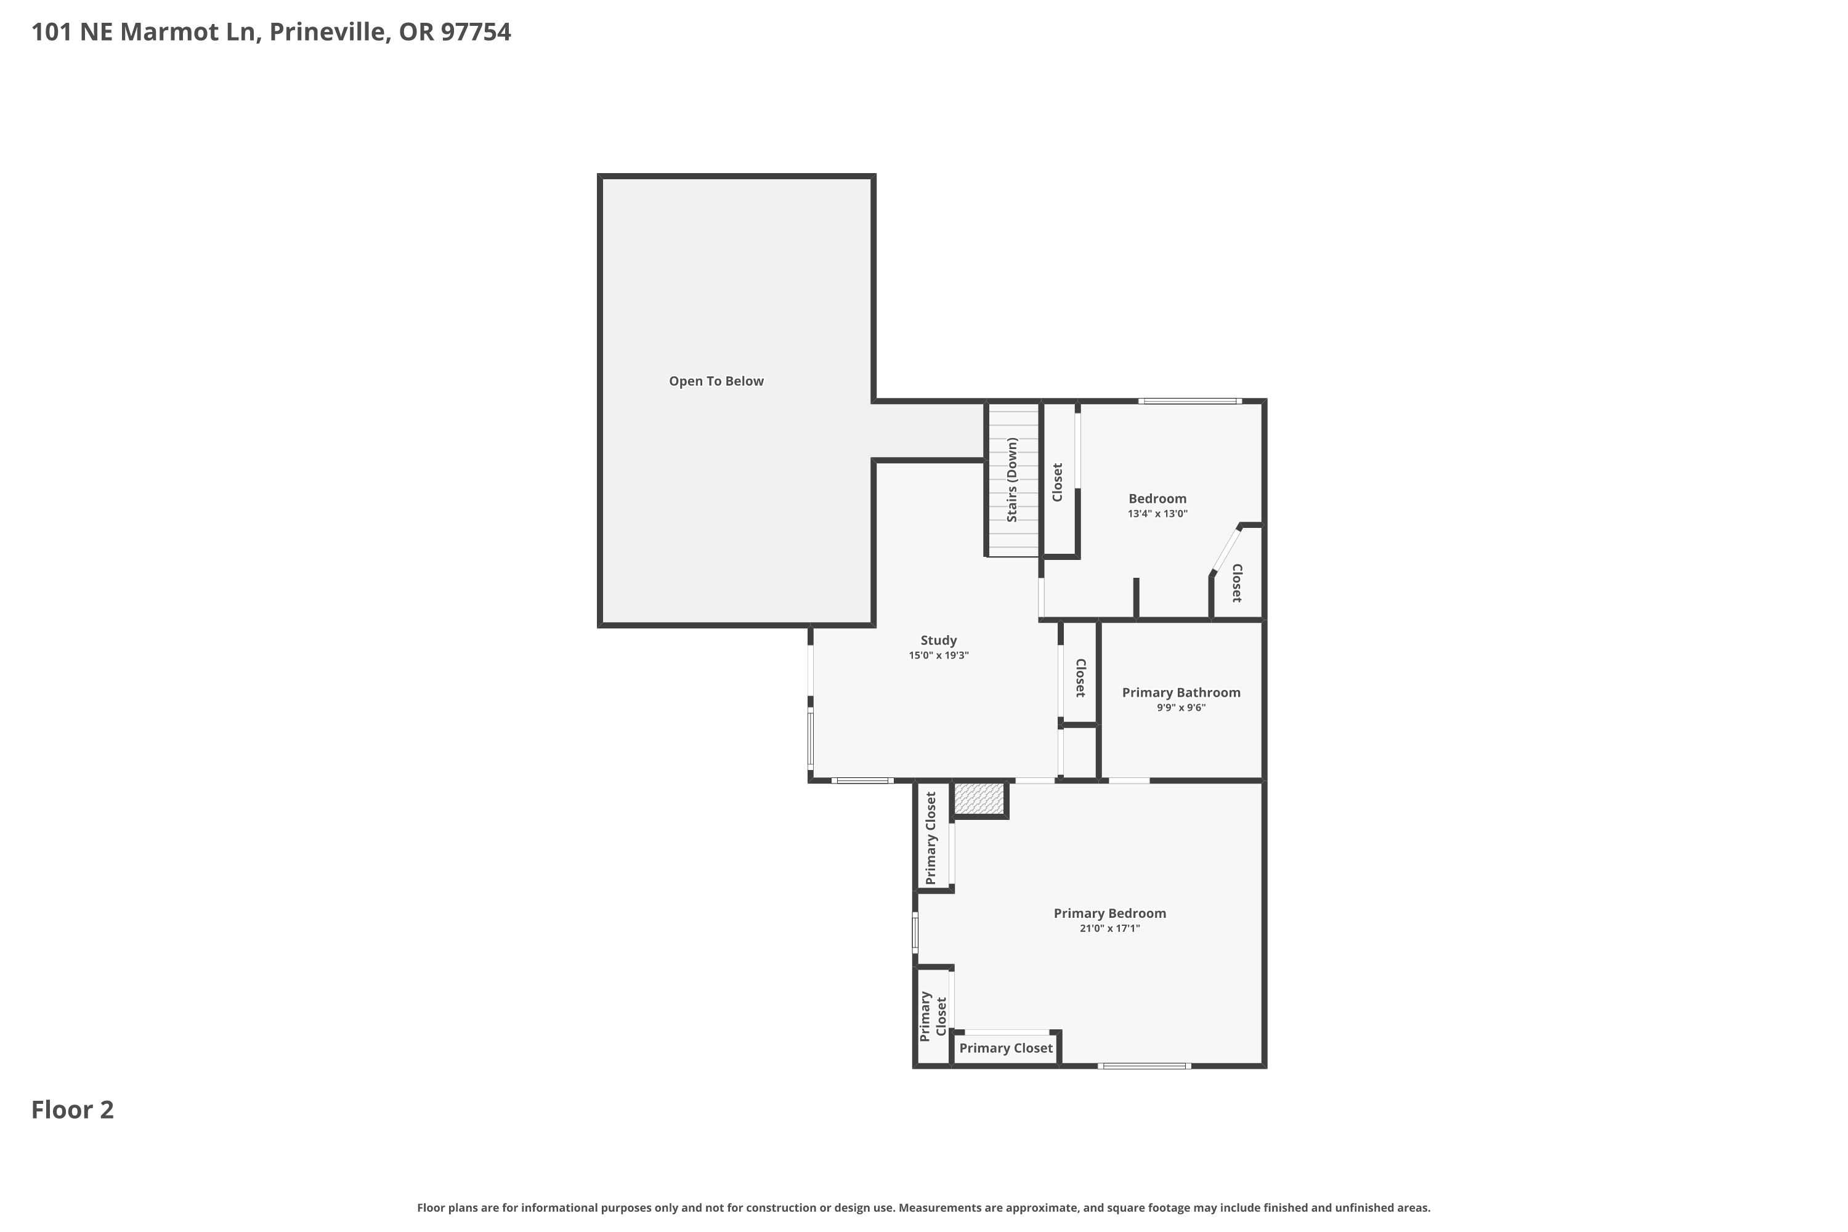
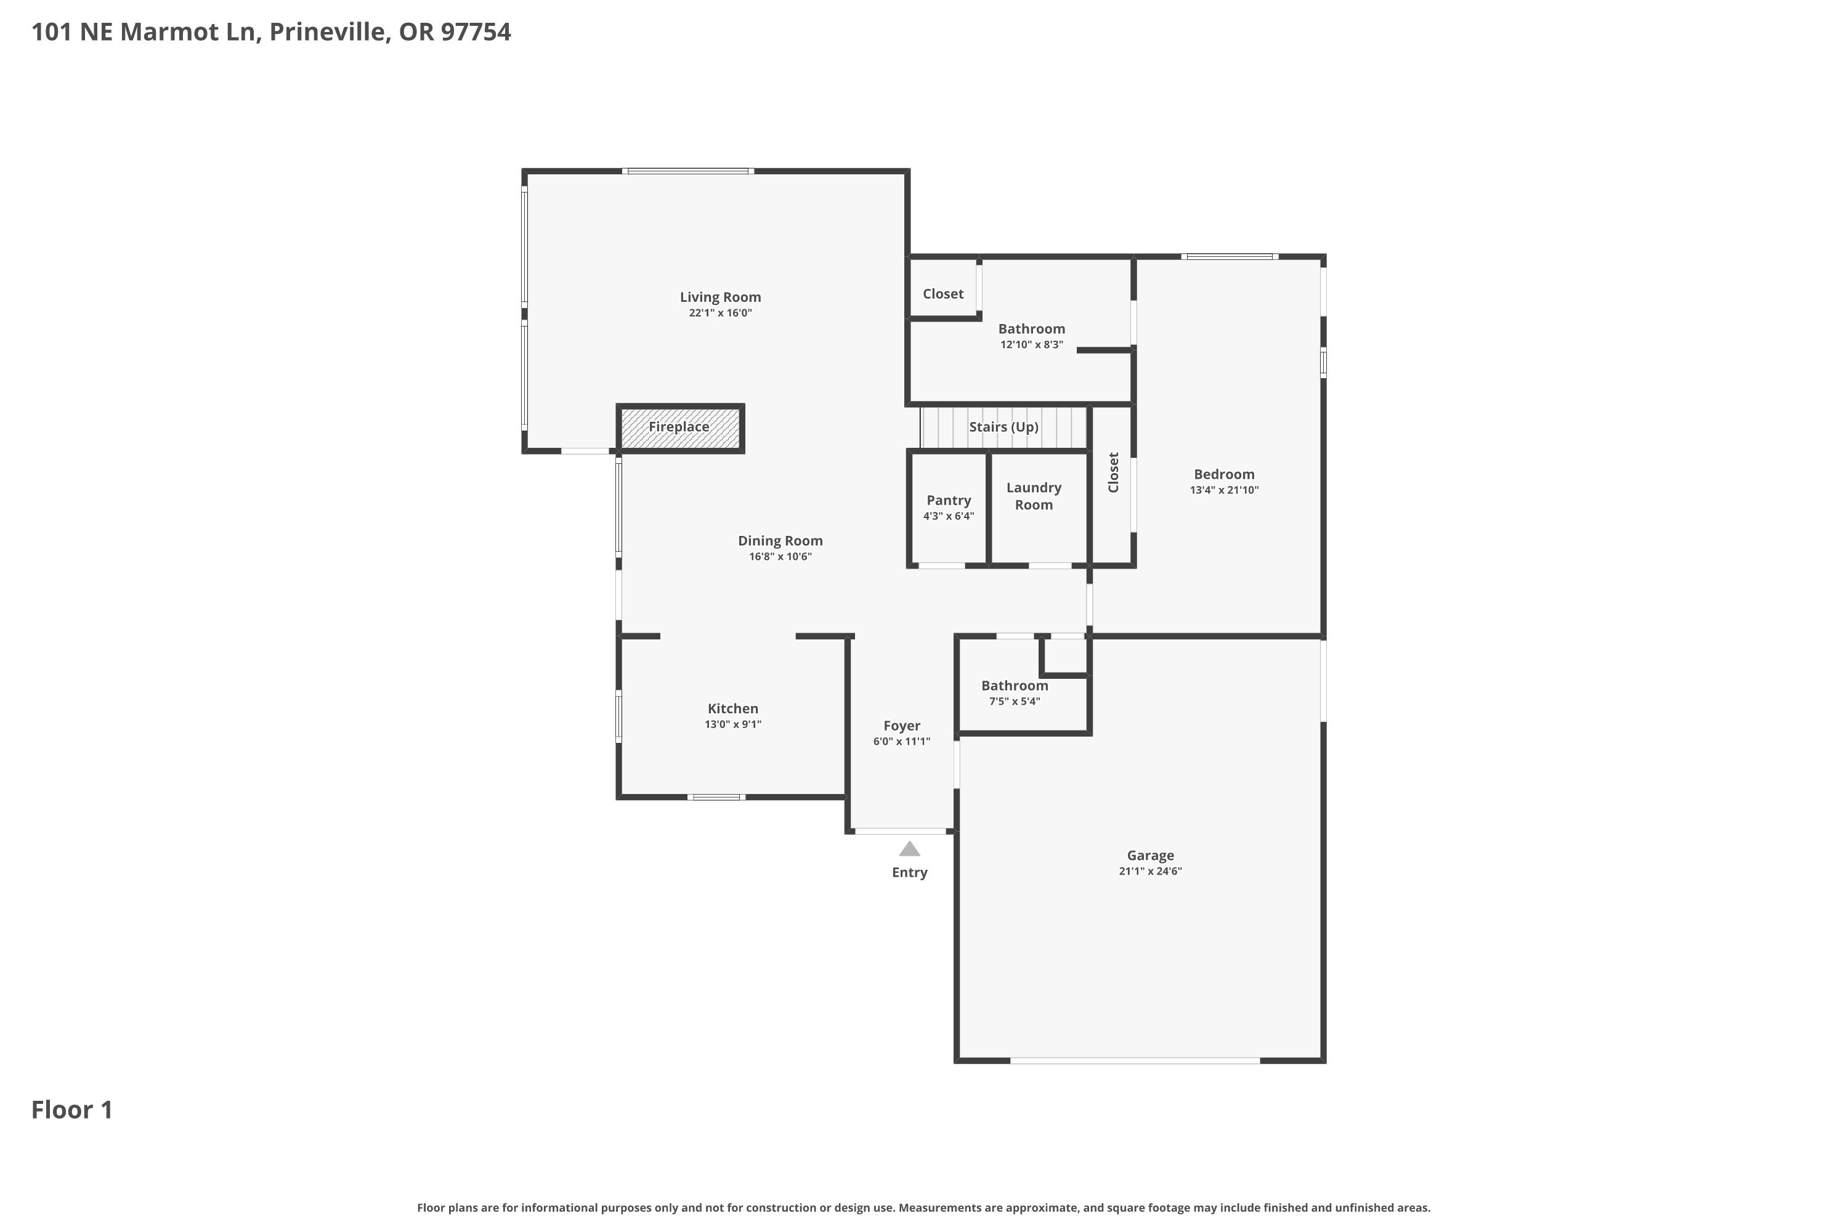
Tucked away at the end of a quiet road, this stunning custom home offers the perfect blend of privacy & beauty set on the fairway of Prineville Golf Course. Enjoy a park-like setting w/mature trees, lush landscaping, & peaceful surroundings. Golf lovers will appreciate the convenience of hopping in your cart & heading straight onto the course (with membership), & golf until sunset. The backyard is a true oasis, thoughtfully designed for both relaxation & entertaining. Features include an outdoor kitchen, paver patio, covered pergola, & greenhouse. Inside, the home is filled w/natural light from large, bright windows. Custom kitchen w/granite counters, island, & stls appliances. 3 beds & 3 baths, w/2 primary suites. The downstairs suite is ideal for multi-gen living w/its own private outdoor entrance & handicap access. Homes like this don't come along often, don't miss your chance to make it yours.

Share Property

Location

101 NE Marmot Lane, Prineville, OR 97754

Status

Sold

Date Sold

September 30, 2026

Property Amenities

Interior
Fireplace Living Room, Wood Burning
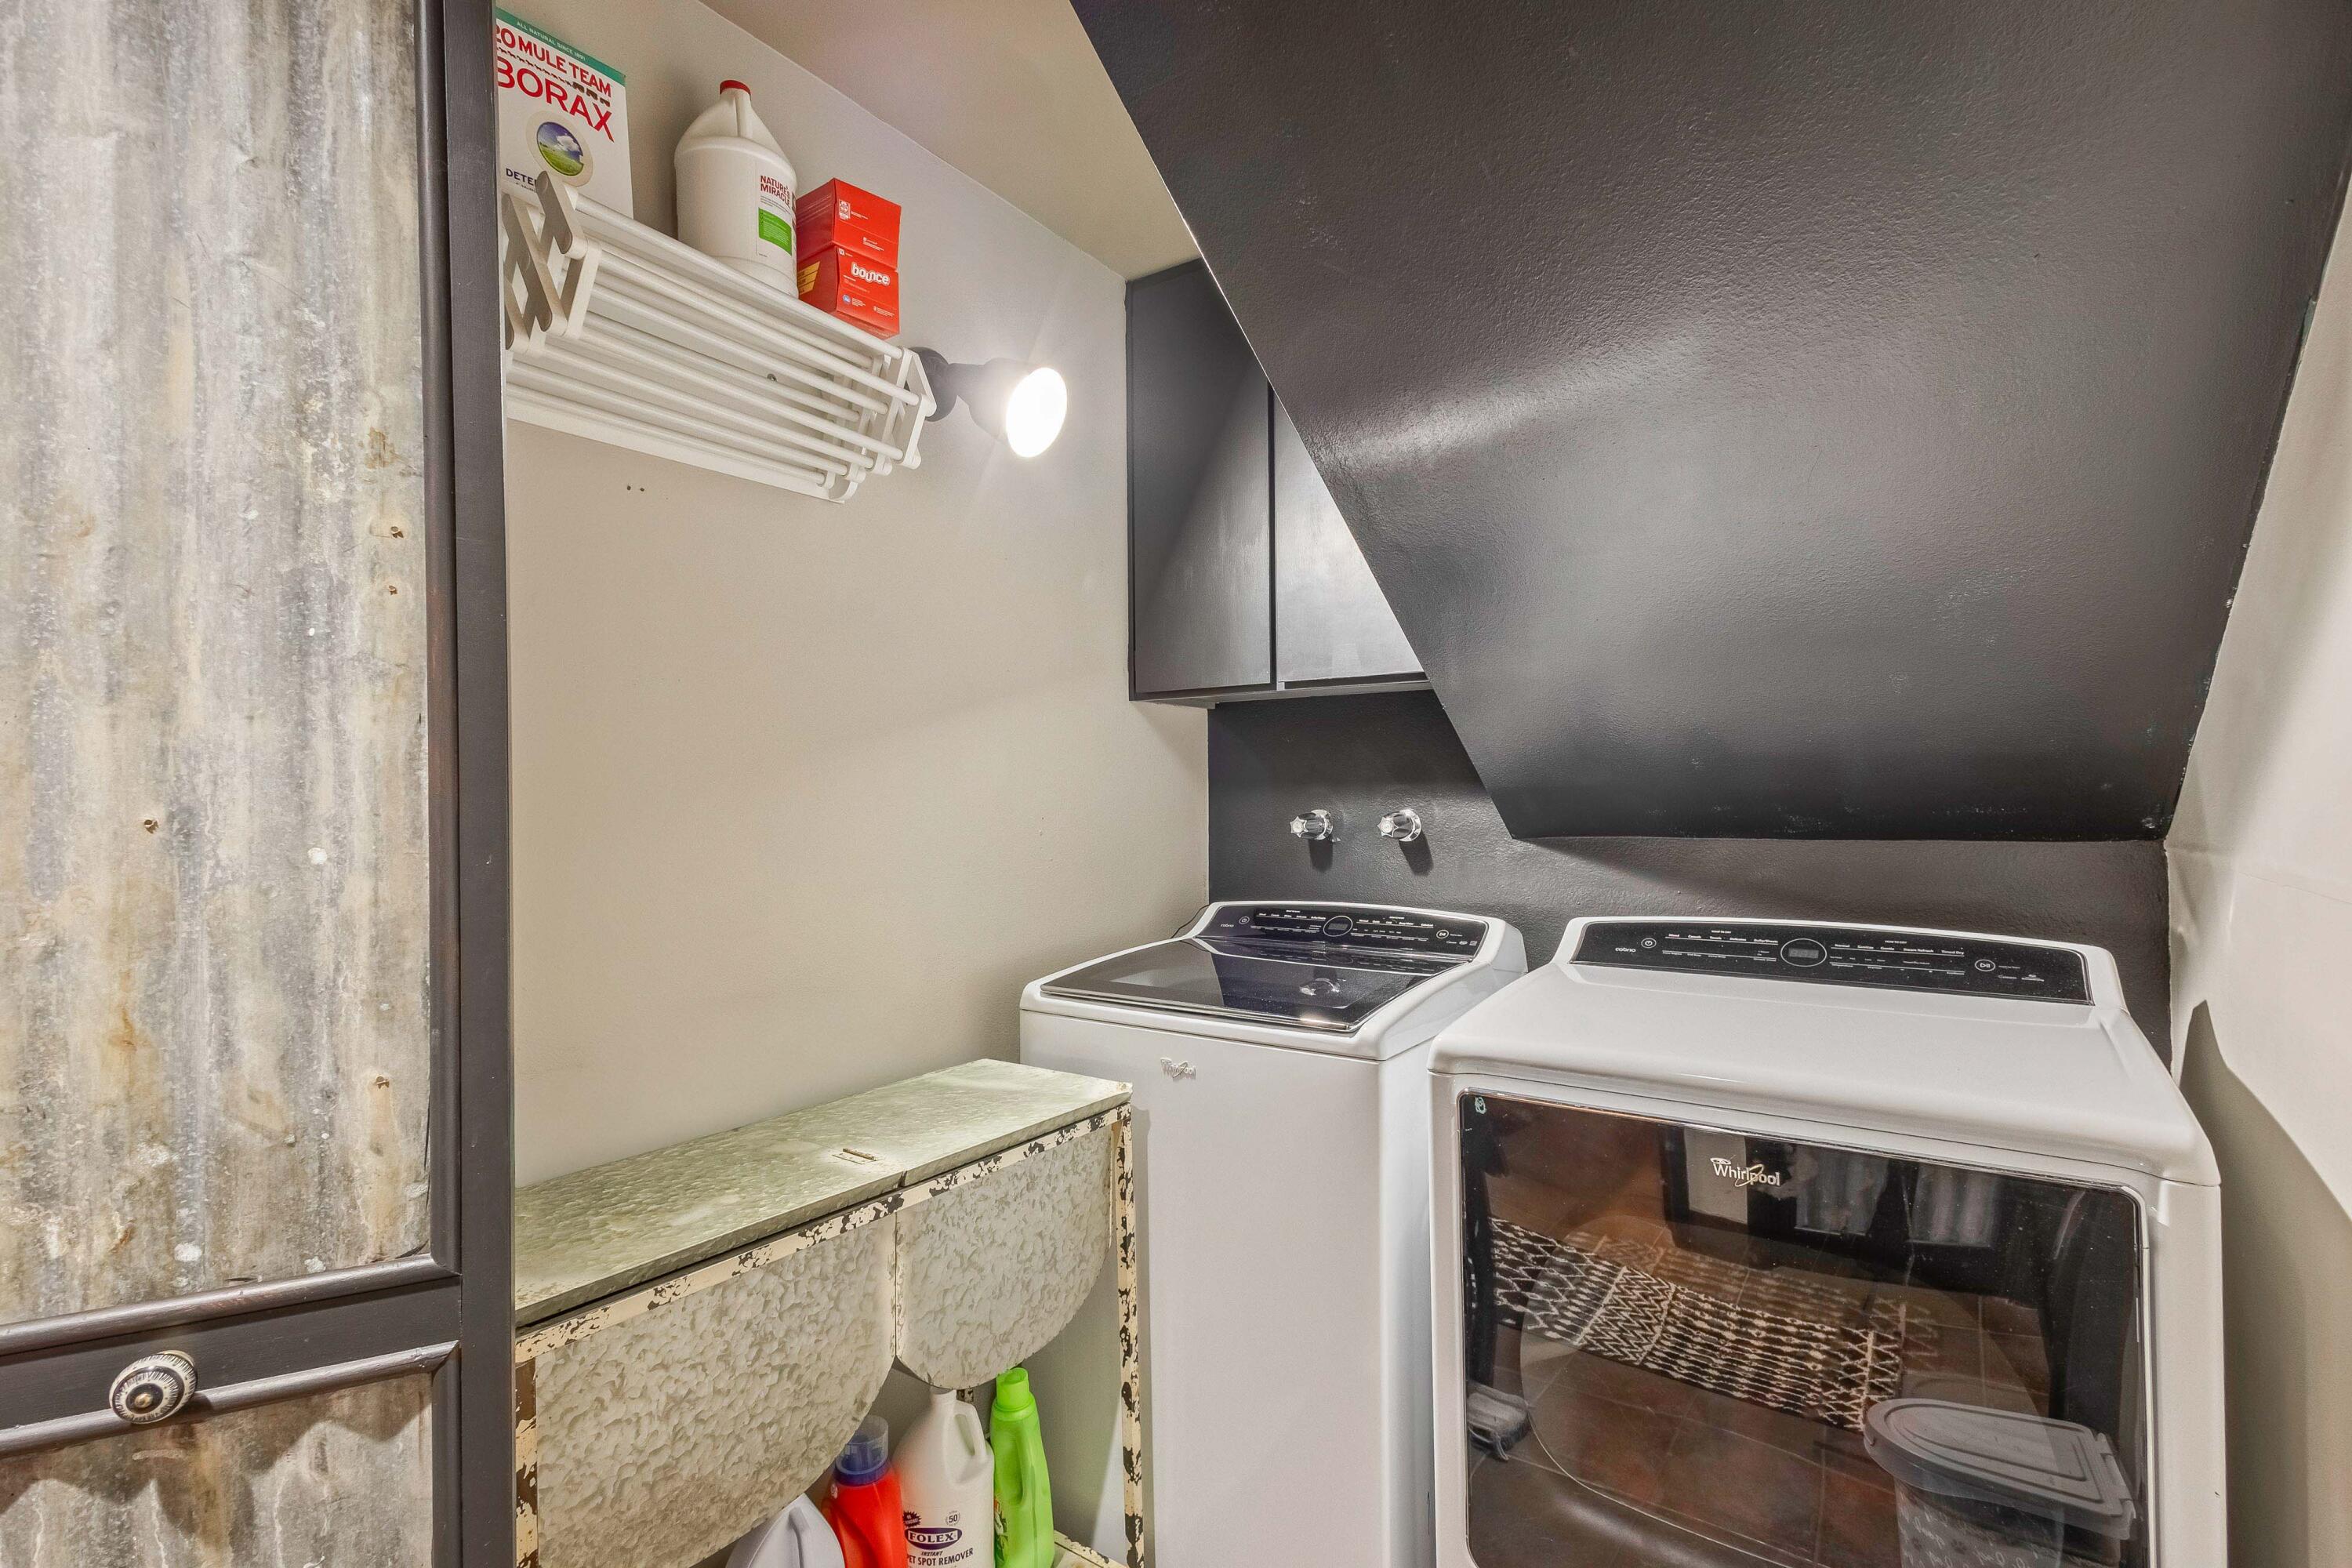
Appliances Cooktop, Dishwasher, Disposal, Microwave, Oven, Range, Refrigerator, Water Heater
Flooring Carpet, Simulated Wood, Tile
Total Bedrooms: 3
Full Bathrooms: 3
Other Interior Features Ceiling Fan(s), Double Vanity, Granite Counters, In-Law Floorplan, Kitchen Island, Linen Closet, Open Floorplan, Pantry, Primary Downstairs, Shower/Tub Combo, Solid Surface Counters, Vaulted Ceiling(s)
Area & Lot
Total area 2,436 Sq.Ft.
Lot Area 10,454.4 Sq.Ft.
Living area 2,436 Sq.Ft.
MLS® ID 220217587
Year Built 1981
High School Crook County High
Middle School Crook County Middle
Elementary School Barnes Butte Elem
View Description Cascade Mountains,Golf Course,Mountain(s),Panoramic,Territorial,Valley
Architecture Styles Craftsman
Type Residential
Status Sold
Exterior
Stories 2
Air conditioning Central Air
Heat type Electric, Geothermal, Heat Pump, Wood
Disability Features Accessible Bedroom, Accessible Full Bath
Water Source Private, Well
Garage Space 2.0
Security Features Carbon Monoxide Detector(s), Smoke Detector(s)
Sewer Septic Tank, Standard Leach Field
Other Exterior Features Courtyard, Outdoor Kitchen
Parking Attached, Concrete, Driveway, Garage Door Opener, RV Access/Parking, Other
Lot Features Fenced, Landscaped, Level, Native Plants, On Golf Course, Sprinkler Timer(s), Sprinklers In Front, Sprinklers In Rear, Water Feature
Roof Composition
Finance
Sales Price $585,500
Real Estate Tax $4,319 yearly
Jess Lay

Jess Lay

TITLE

Principal Broker

LICENSE

201227845

360 Virtual Tour

Take a tour of this property

Prineville

Work With Us

Whether you're buying, selling, or investing in Central Oregon, The Lay Group is committed to providing expert guidance, local market knowledge, and personalized service every step of the way. Let's turn your real estate goals into reality.