Leave a Message

Thank you for your message. We will be in touch with you shortly.

742 NE Union Loop
742 NE Union Loop
742 NE Union Loop
742 NE Union Loop
742 NE Union Loop
742 NE Union Loop
742 NE Union Loop
742 NE Union Loop
742 NE Union Loop
742 NE Union Loop
742 NE Union Loop
742 NE Union Loop
742 NE Union Loop
742 NE Union Loop
742 NE Union Loop
742 NE Union Loop
742 NE Union Loop
742 NE Union Loop
742 NE Union Loop
742 NE Union Loop
742 NE Union Loop
742 NE Union Loop
742 NE Union Loop
742 NE Union Loop
742 NE Union Loop
742 NE Union Loop
742 NE Union Loop
742 NE Union Loop
742 NE Union Loop
742 NE Union Loop
742 NE Union Loop
742 NE Union Loop
742 NE Union Loop
742 NE Union Loop
742 NE Union Loop
742 NE Union Loop
742 NE Union Loop
742 NE Union Loop
742 NE Union Loop
742 NE Union Loop
742 NE Union Loop
742 NE Union Loop
742 NE Union Loop
VIEW PHOTOS
Courtesy of eXp Realty, LLC, Jessica Dawn Lay
$450,000

742 NE Union Loop

3 Beds 2 Baths 1,905 Sq.Ft. 7,405.2 Sq.Ft.

Description

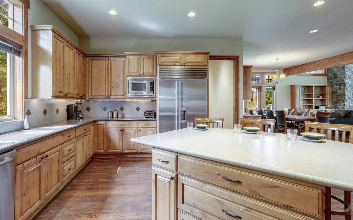
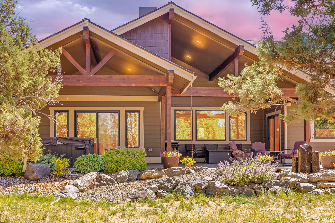
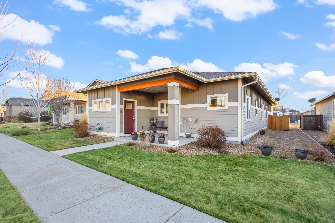
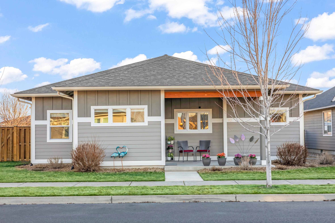
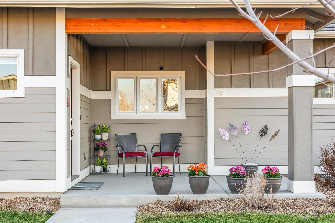
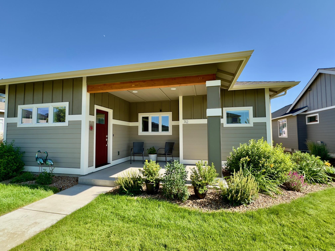
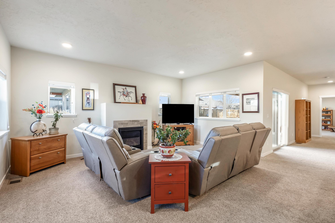
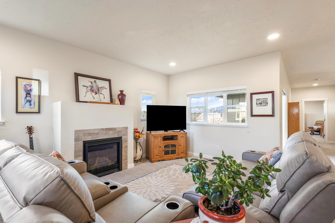
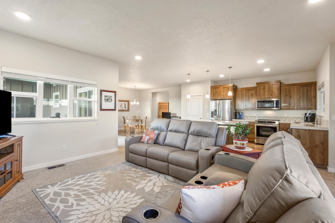
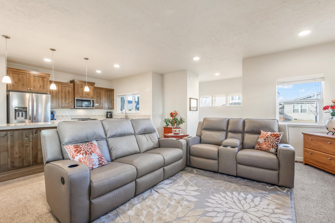
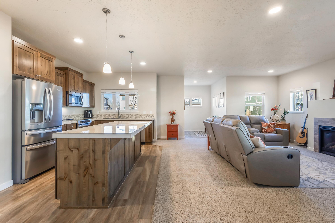
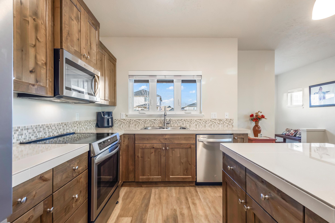
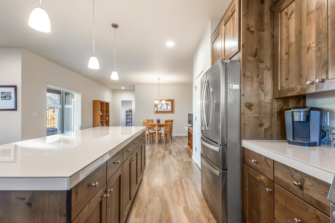
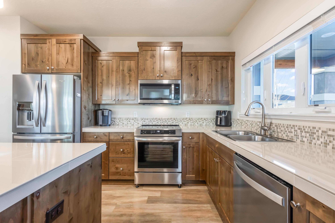
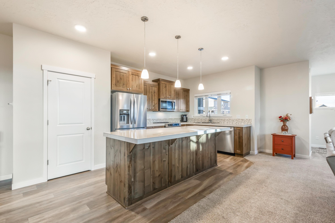
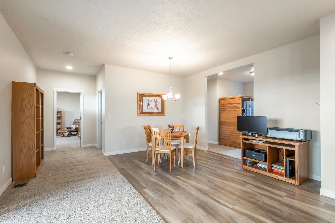
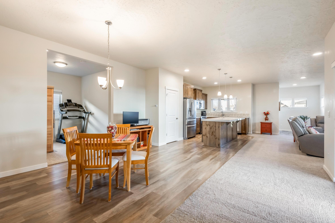
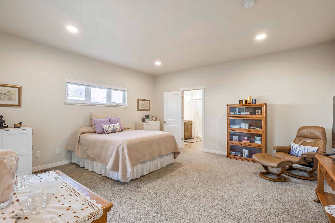
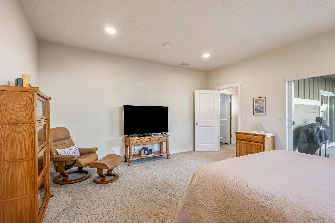
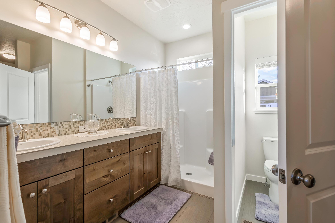
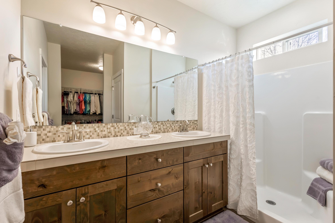
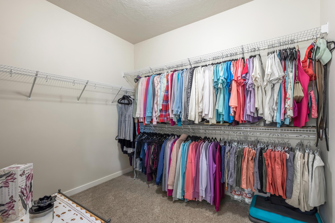
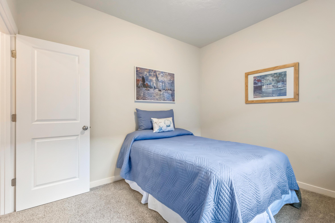
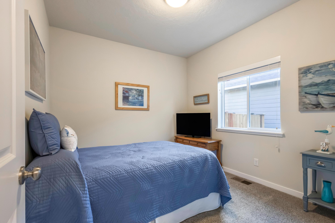
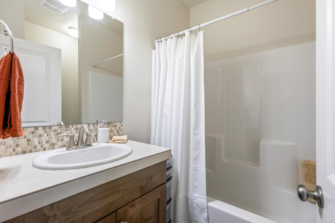
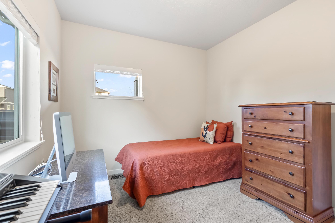
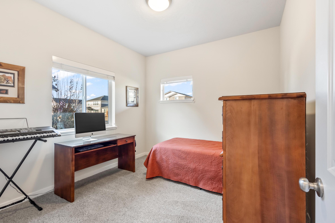
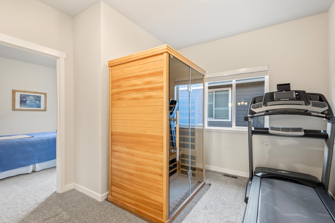
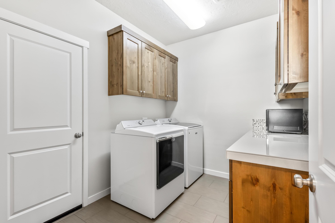
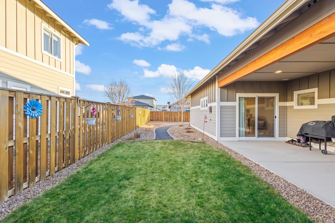
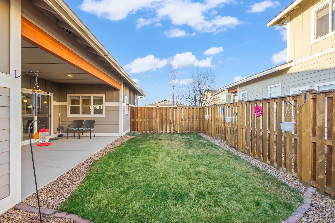
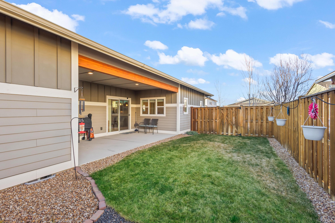
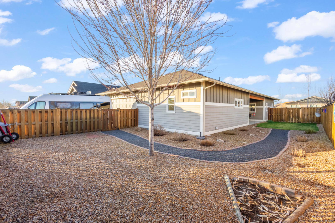
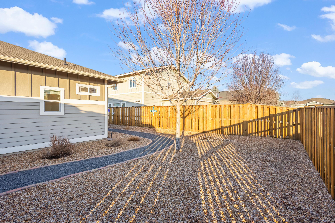
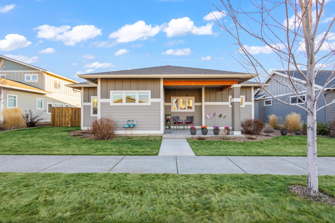
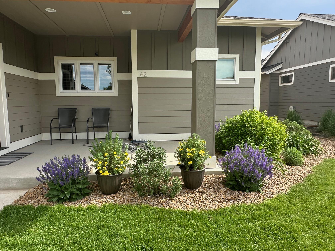
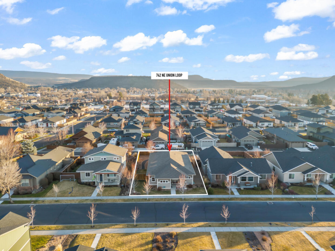
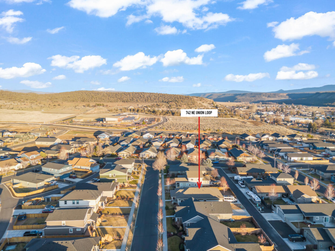
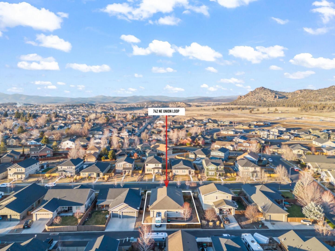
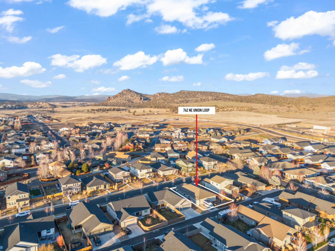
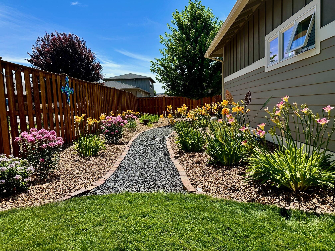
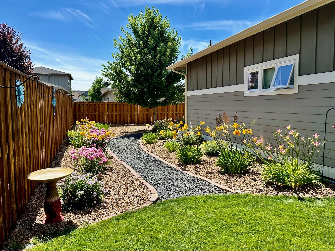
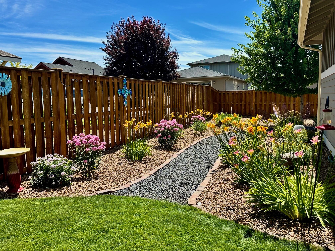
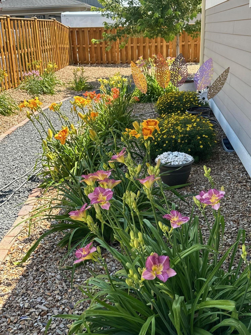
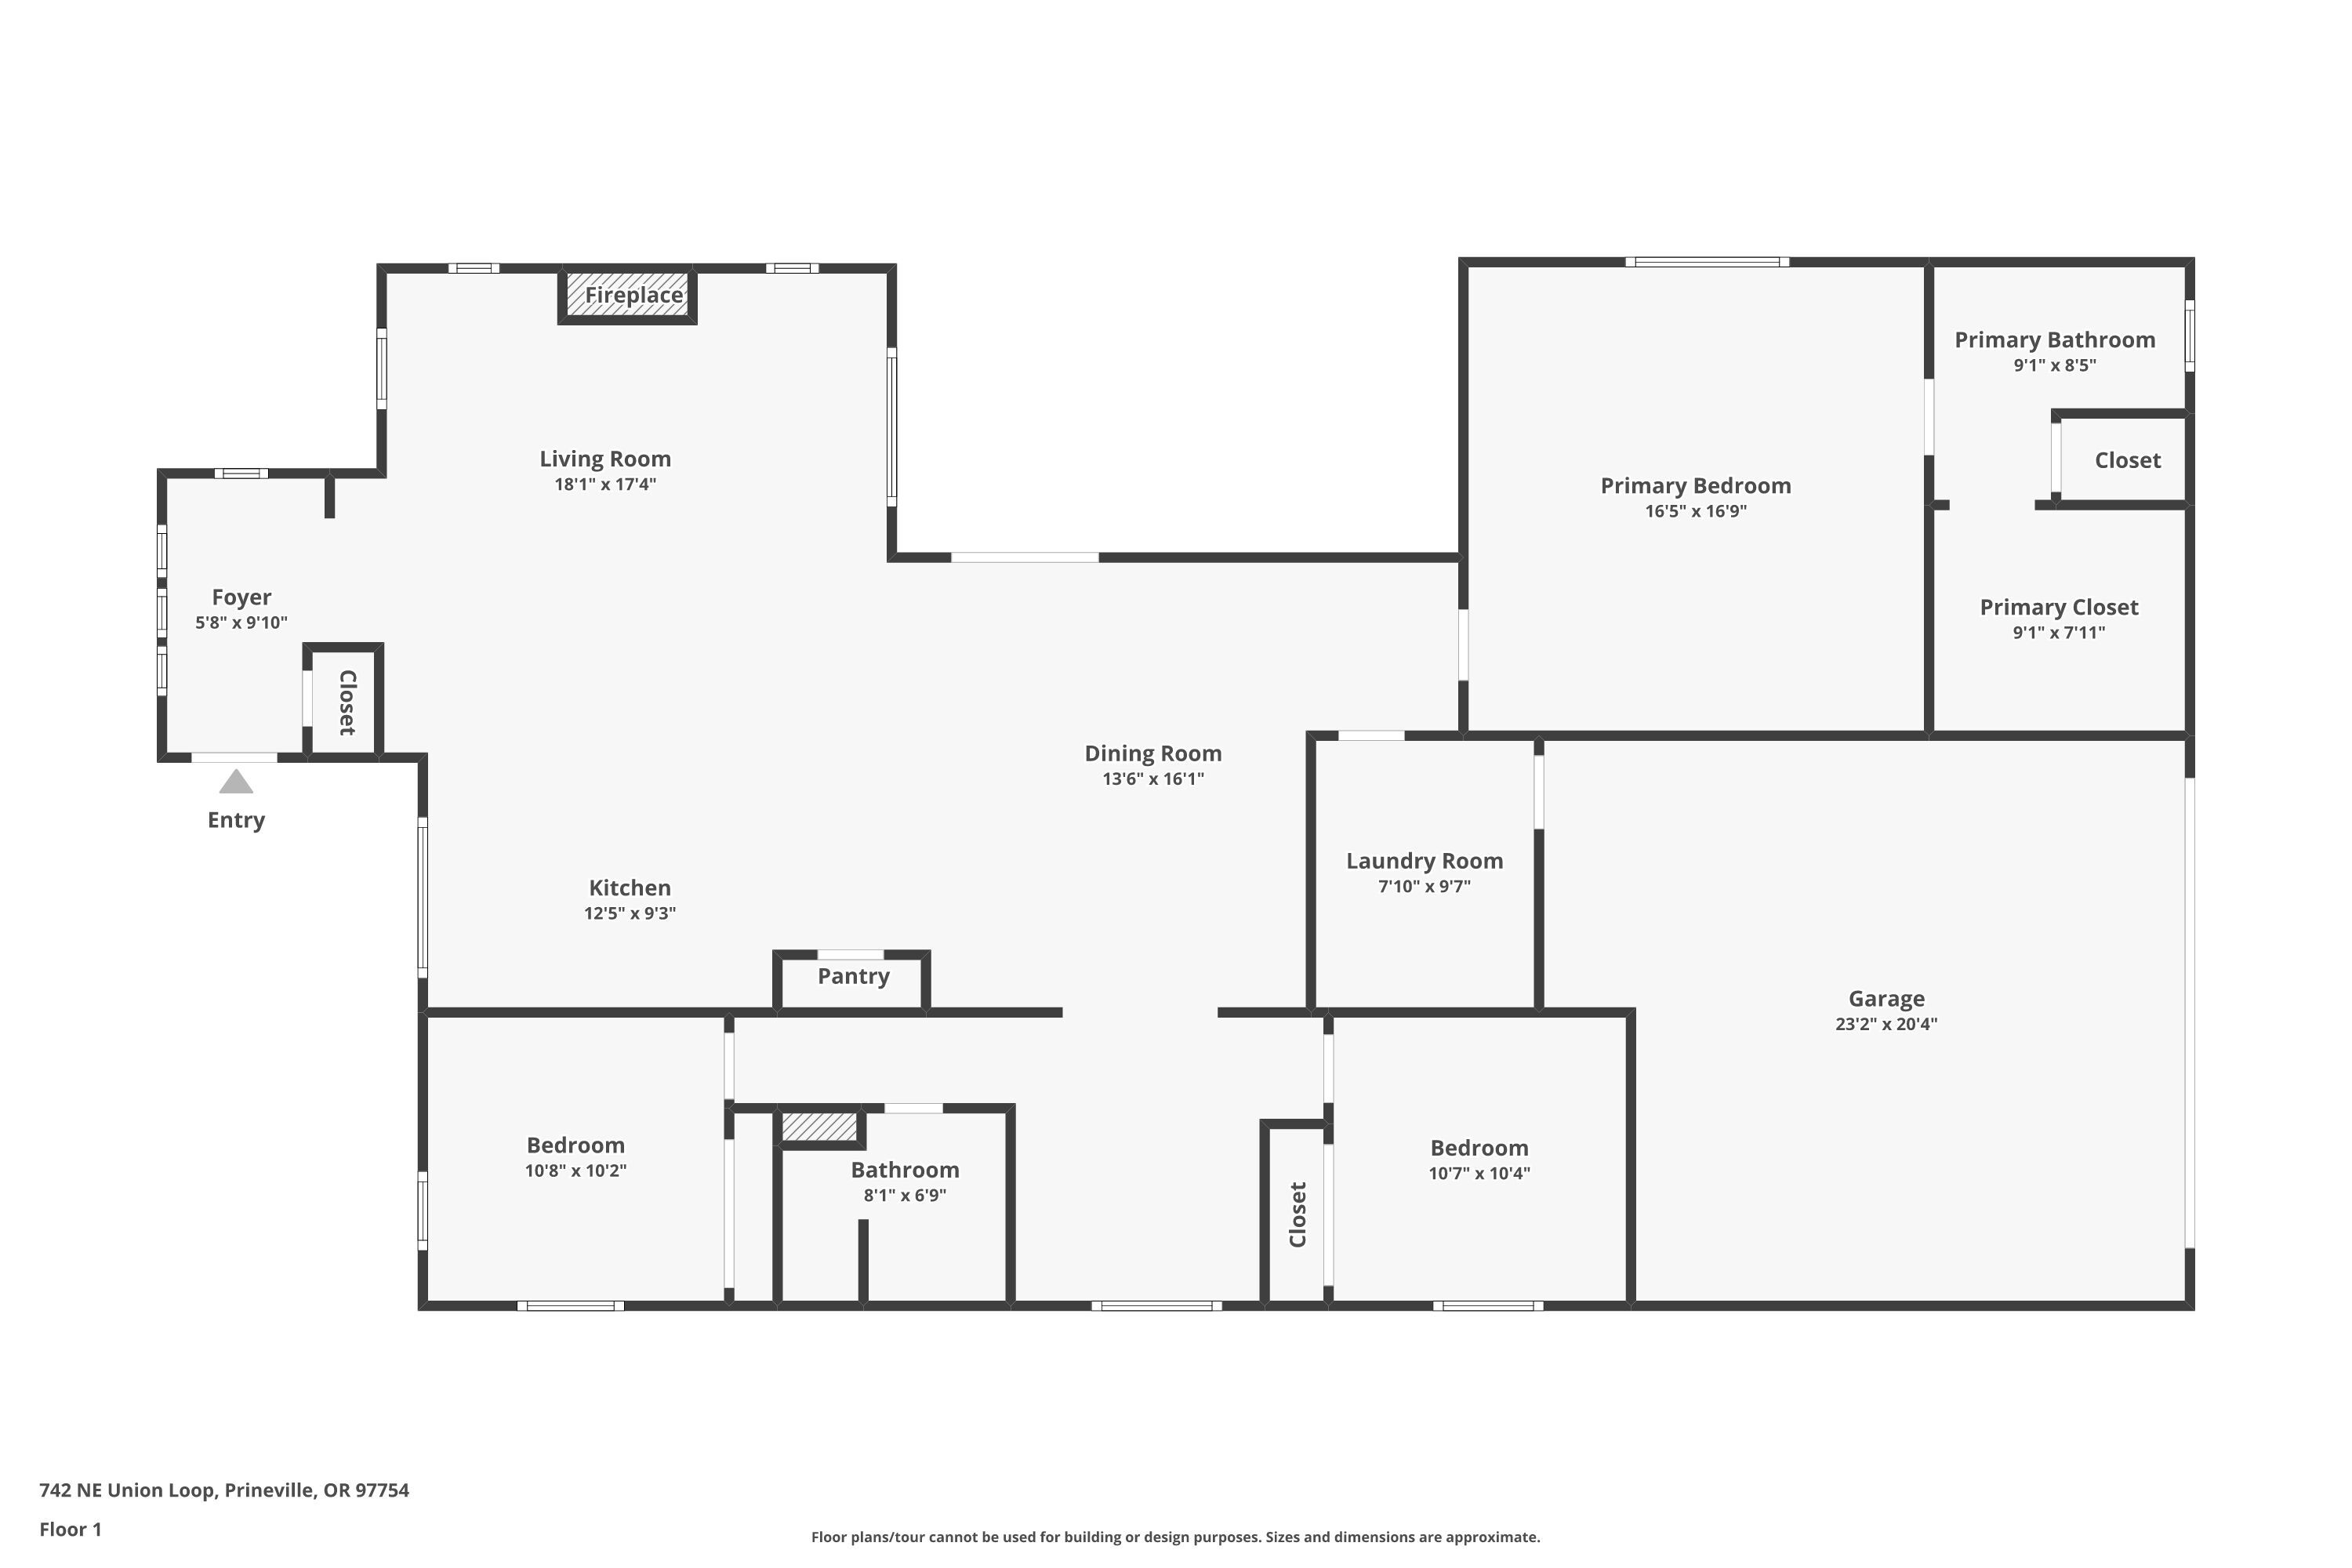
Like-new and meticulously cared for, this Earth Advantage home in Iron Horse blends comfort, efficiency, & thoughtful design in one beautiful package. The open-concept great room is warm and inviting w/a cozy gas fireplace & seamless flow into a pristine kitchen featuring porcelain tile countertops, knotty alder cabinetry, tile backsplash, stls/stl appliances, & a new range. Split floor plan offers 2 beds & a full bath on one side of the home along w/ an extra 9x10 office/flex space. The private primary suite occupies its own wing and includes a spacious walk-in closet & a large ensuite bath w/dual sinks & a walk-in shower. Upgrades, including a whole-house water filtration system serving both hot & cold water, plus a generously sized laundry room complete with custom cabinetry & a folding counter. Outside, the immaculate landscaping has multiple plants, flowers, trees, rocks and paths as well as a covered patio & new fence so all you have to do is move in and enjoy your new home.

Share Property

Location

742 NE Union Loop, Prineville, OR 97754

Status

Pending

Property Amenities

Interior
Fireplace Gas, Living Room
Appliances Dishwasher, Disposal, Microwave, Oven, Range, Refrigerator, Water Heater, Water Purifier, Water Softener, Other
Flooring Carpet, Simulated Wood, Vinyl
Total Bedrooms: 3
Full Bathrooms: 2
Other Interior Features Breakfast Bar, Double Vanity, Enclosed Toilet(s), Fiberglass Stall Shower, Kitchen Island, Linen Closet, Open Floorplan, Pantry, Primary Downstairs, Shower/Tub Combo, Smart Thermostat, Tile Counters, Walk-In Closet(s)
Area & Lot
Total area 1,905 Sq.Ft.
Lot Area 7,405.2 Sq.Ft.
Living area 1,905 Sq.Ft.
MLS® ID 220215281
Year Built 2018
High School Crook County High
Middle School Crook County Middle
Elementary School Check with District
View Description Neighborhood
Architecture Styles Craftsman
Type Residential
Status Pending
Exterior
Stories 1
Air conditioning Central Air
Heat type Forced Air, Natural Gas
Water Source Public
Garage Space 2.0
Security Features Carbon Monoxide Detector(s), Smoke Detector(s)
Sewer Public Sewer
Parking Alley Access, Attached, Concrete, Driveway, Garage Door Opener, On Street
Lot Features Drip System, Fenced, Landscaped, Level, Sprinkler Timer(s), Sprinklers In Front, Sprinklers In Rear
Roof Composition
Finance
Sales Price $450,000
HOA Fees $235 yearly
Real Estate Tax $4,887 yearly
Jess Lay

Jess Lay

TITLE

Principal Broker

LICENSE

201227845

Mortgage Calculator

Estimate your monthly mortgage payment, including the principal and interest, property taxes, and HOA. Adjust the values to generate a more accurate rate.

All estimates are provided for informational purposes only. Actual amounts may vary.
$0,000 Your Payment 20 15 65
$0,000 Your Payment

360 Virtual Tour

Take a tour of this property
image

Schedule a Showing

We would love to show you our beautiful property. Please select your preferred date and time below. We will be in touch shortly to confirm your appointment.

Schedule a Showing

We would love to show you our beautiful property. Please select your preferred date and time below. We will be in touch shortly to confirm your appointment.

Thank you for your interest in 742 NE Union Loop, Prineville, OR 97754. We are reviewing your request and will be in touch shortly!

Prineville

Work With Us

Whether you're buying, selling, or investing in Central Oregon, The Lay Group is committed to providing expert guidance, local market knowledge, and personalized service every step of the way. Let's turn your real estate goals into reality.