Leave a Message

Thank you for your message. We will be in touch with you shortly.

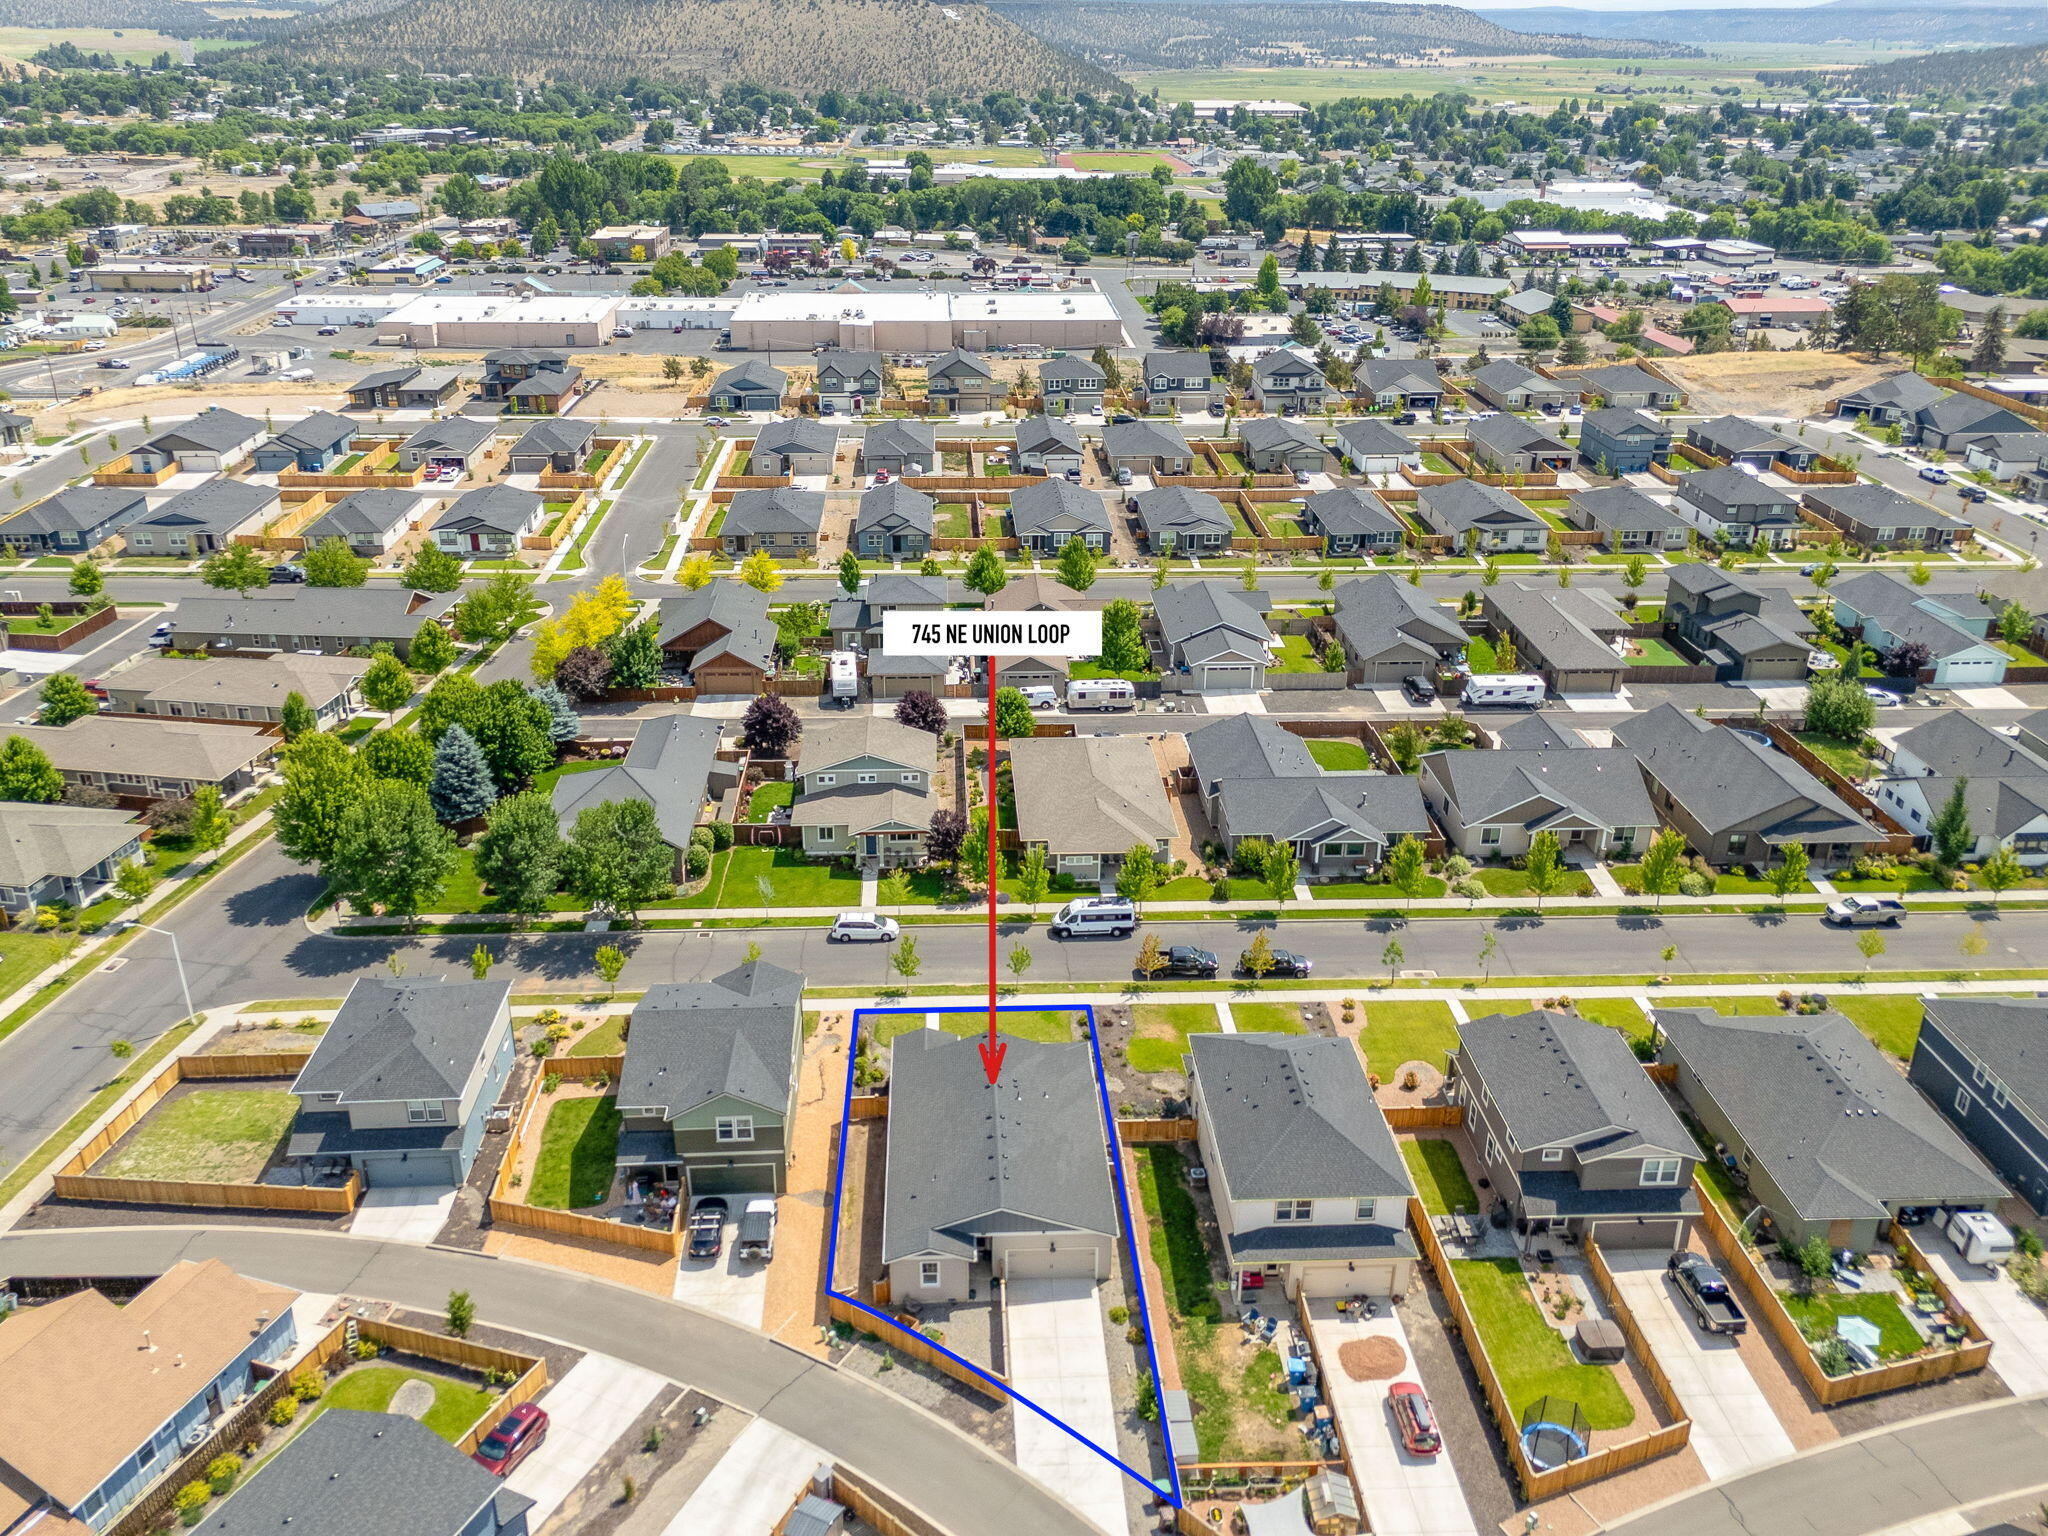
745 NE Union Loop
745 NE Union Loop
745 NE Union Loop
745 NE Union Loop
745 NE Union Loop
745 NE Union Loop
745 NE Union Loop
745 NE Union Loop
745 NE Union Loop
745 NE Union Loop
745 NE Union Loop
745 NE Union Loop
745 NE Union Loop
745 NE Union Loop
745 NE Union Loop
745 NE Union Loop
745 NE Union Loop
745 NE Union Loop
745 NE Union Loop
745 NE Union Loop
745 NE Union Loop
745 NE Union Loop
745 NE Union Loop
745 NE Union Loop
745 NE Union Loop
745 NE Union Loop
745 NE Union Loop
745 NE Union Loop
745 NE Union Loop
745 NE Union Loop
745 NE Union Loop
745 NE Union Loop
745 NE Union Loop
745 NE Union Loop
745 NE Union Loop
745 NE Union Loop
745 NE Union Loop
745 NE Union Loop
745 NE Union Loop
745 NE Union Loop
VIEW PHOTOS
Courtesy of eXp Realty, LLC, Jessica Dawn Lay
$438,900

745 NE Union Loop

4 Beds 2 Baths 1,896 Sq.Ft. 7,405.2 Sq.Ft.

Description

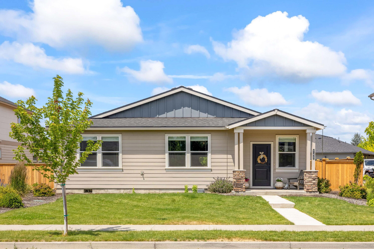
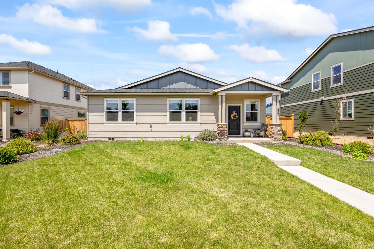
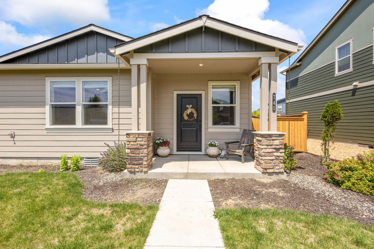
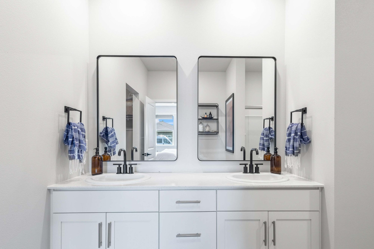
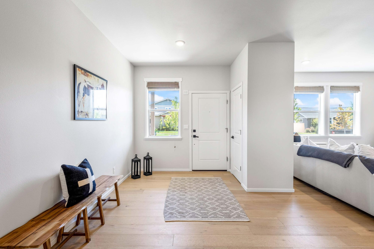
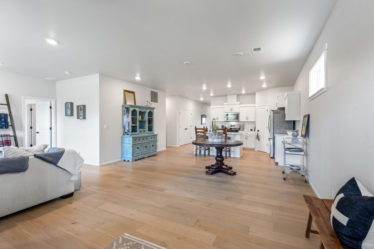
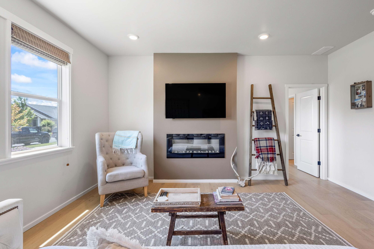
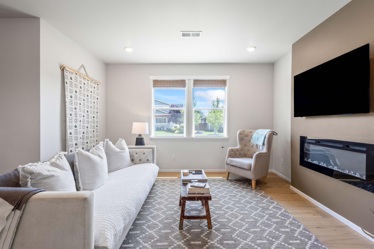
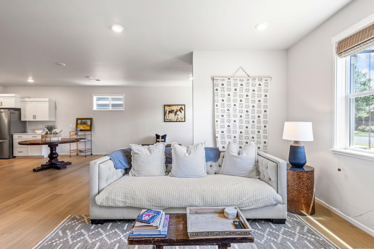
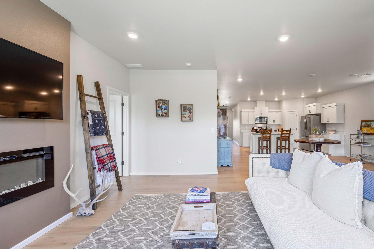
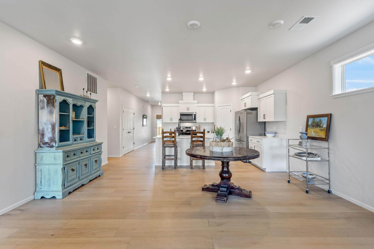
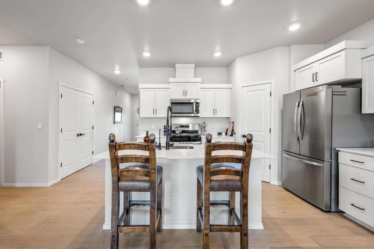
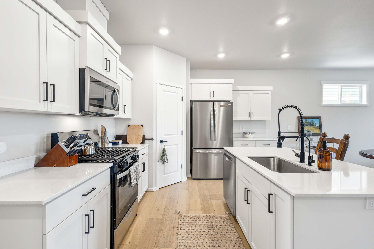
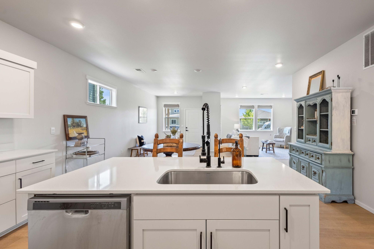
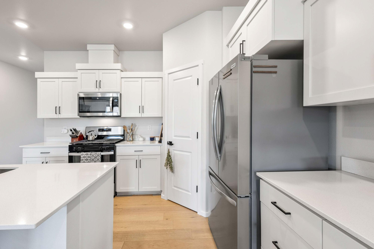
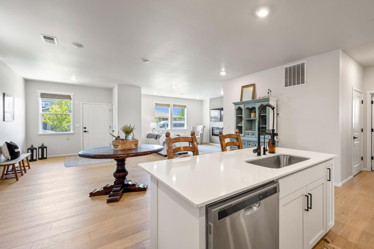
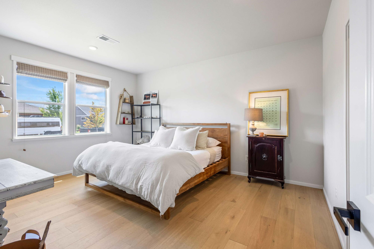
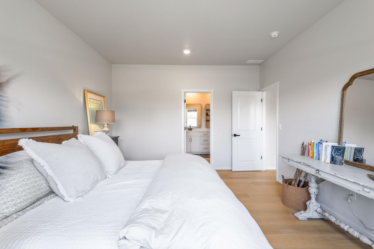
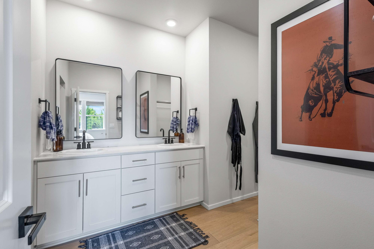
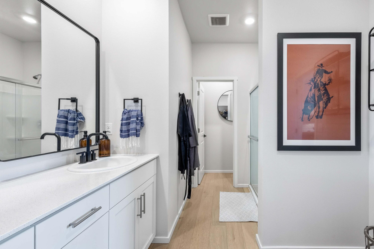
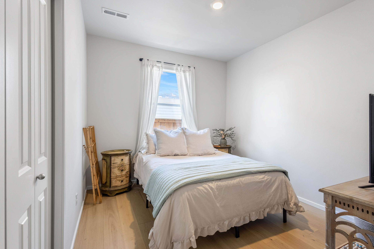
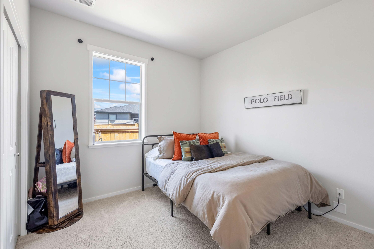
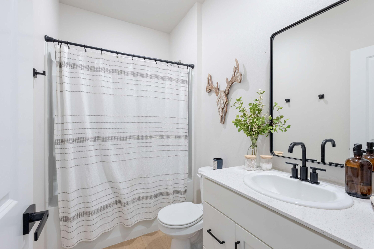
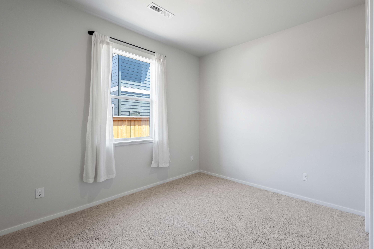
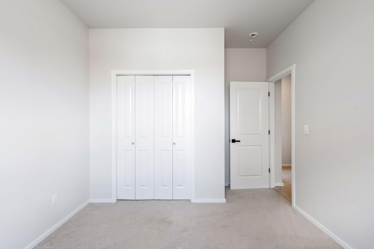
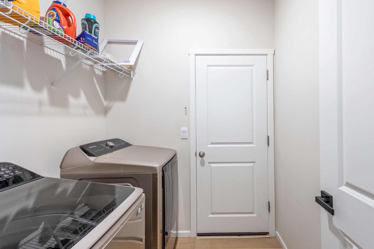
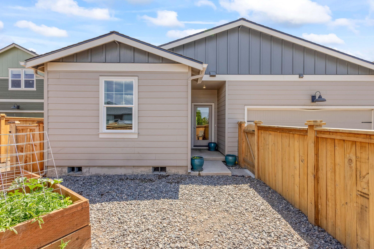
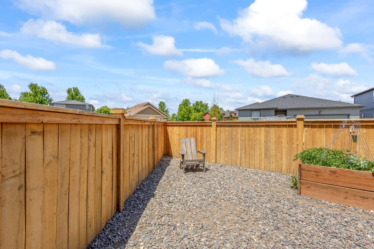
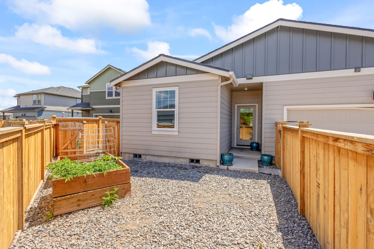
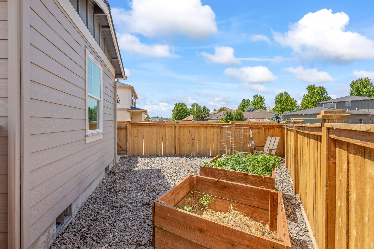
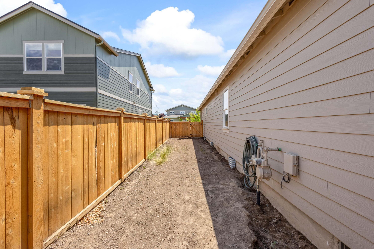
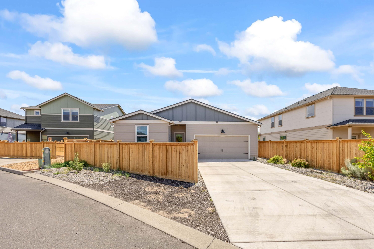
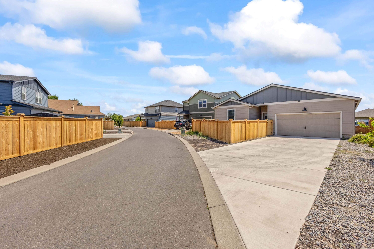
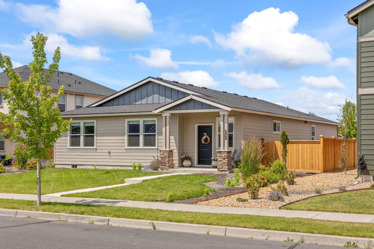
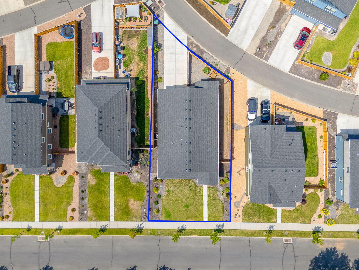
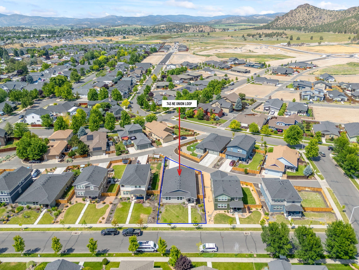
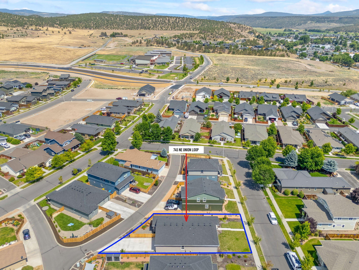
Step into this award winning floor plan by D.R.Horton builders. Incredibly hard to find 4 bedroom, 2 bath w/large open concept living. Updated engineered hardwood throughout, modern farmhouse finishes, and light neutral colors in each room make this home feel like an oasis. This floor plan has split living with bedrooms spaced apart to utilize one as a private office, and still have 2 additional guest/kid rooms. The primary is its own retreat with oversized windows, tall ceilings, & large ensuite w/double vanity, quartz counters, huge walk in closet, shower, & enclosed toilet. Walking distance to the elementary school & Barnes Butte trail/hiking system. Low maintenance yard w/in-ground sprinklers, dog run area, xeriscaped backyard. Extra long alley access driveway w/room to park extra toys like RV's and boats. Incredible value for the size! Don't miss this one.

Share Property

Location

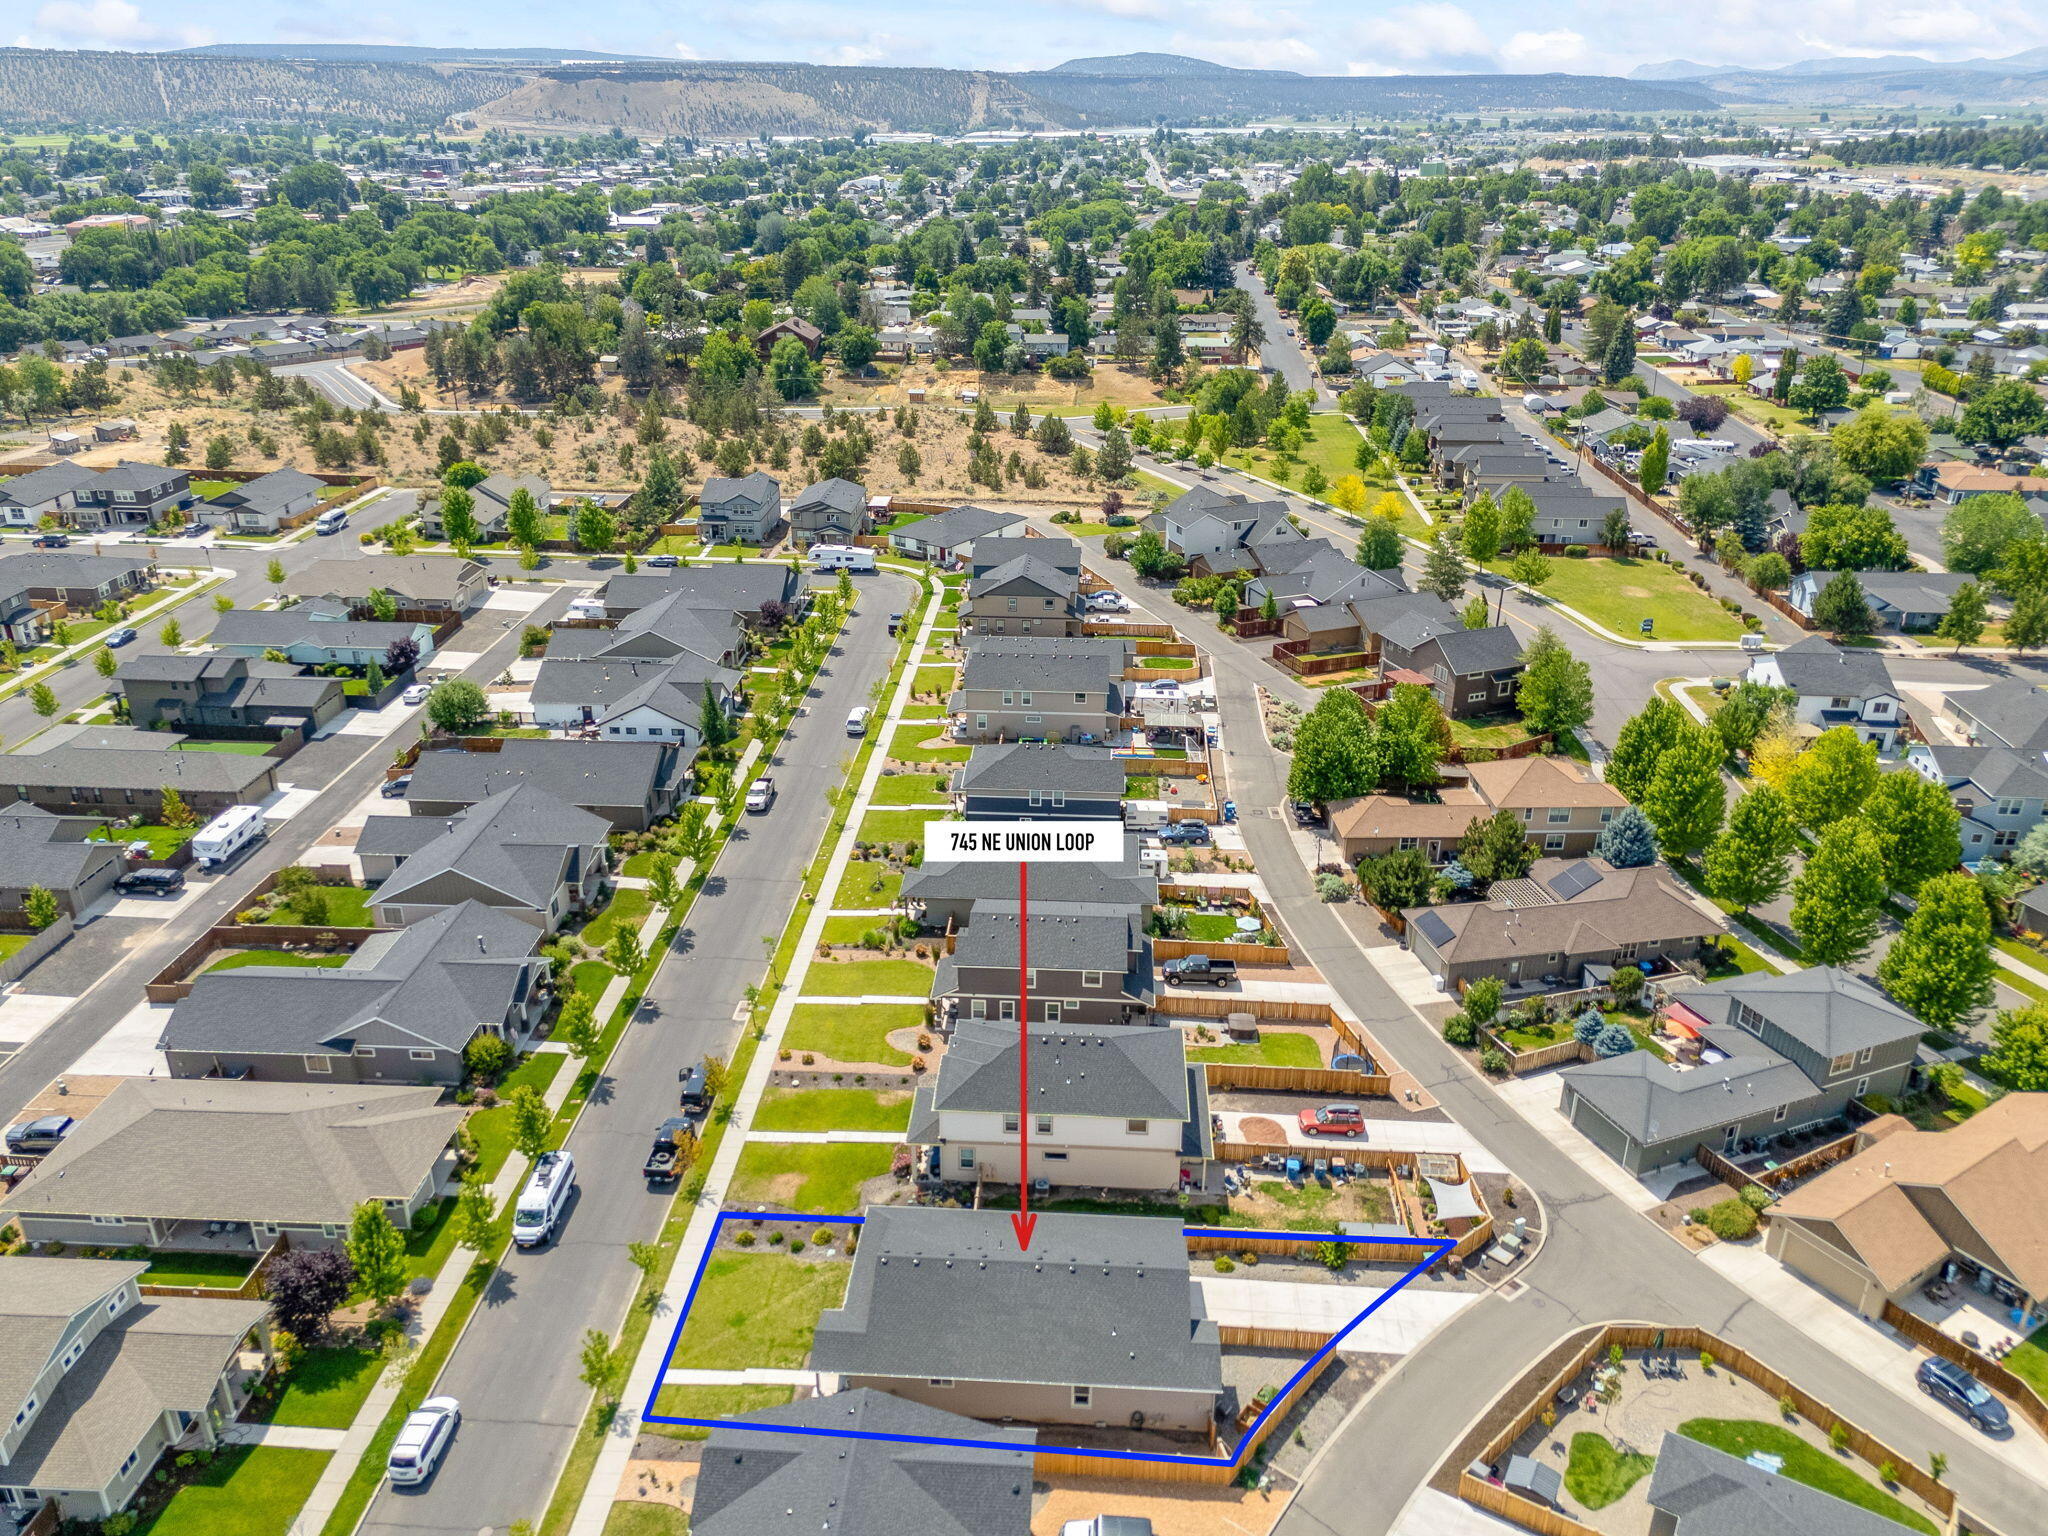
745 NE Union Loop, Prineville, OR 97754

Status

Sold

Date Sold

February 26, 2026

Property Amenities

Interior
Fireplace Electric, Living Room
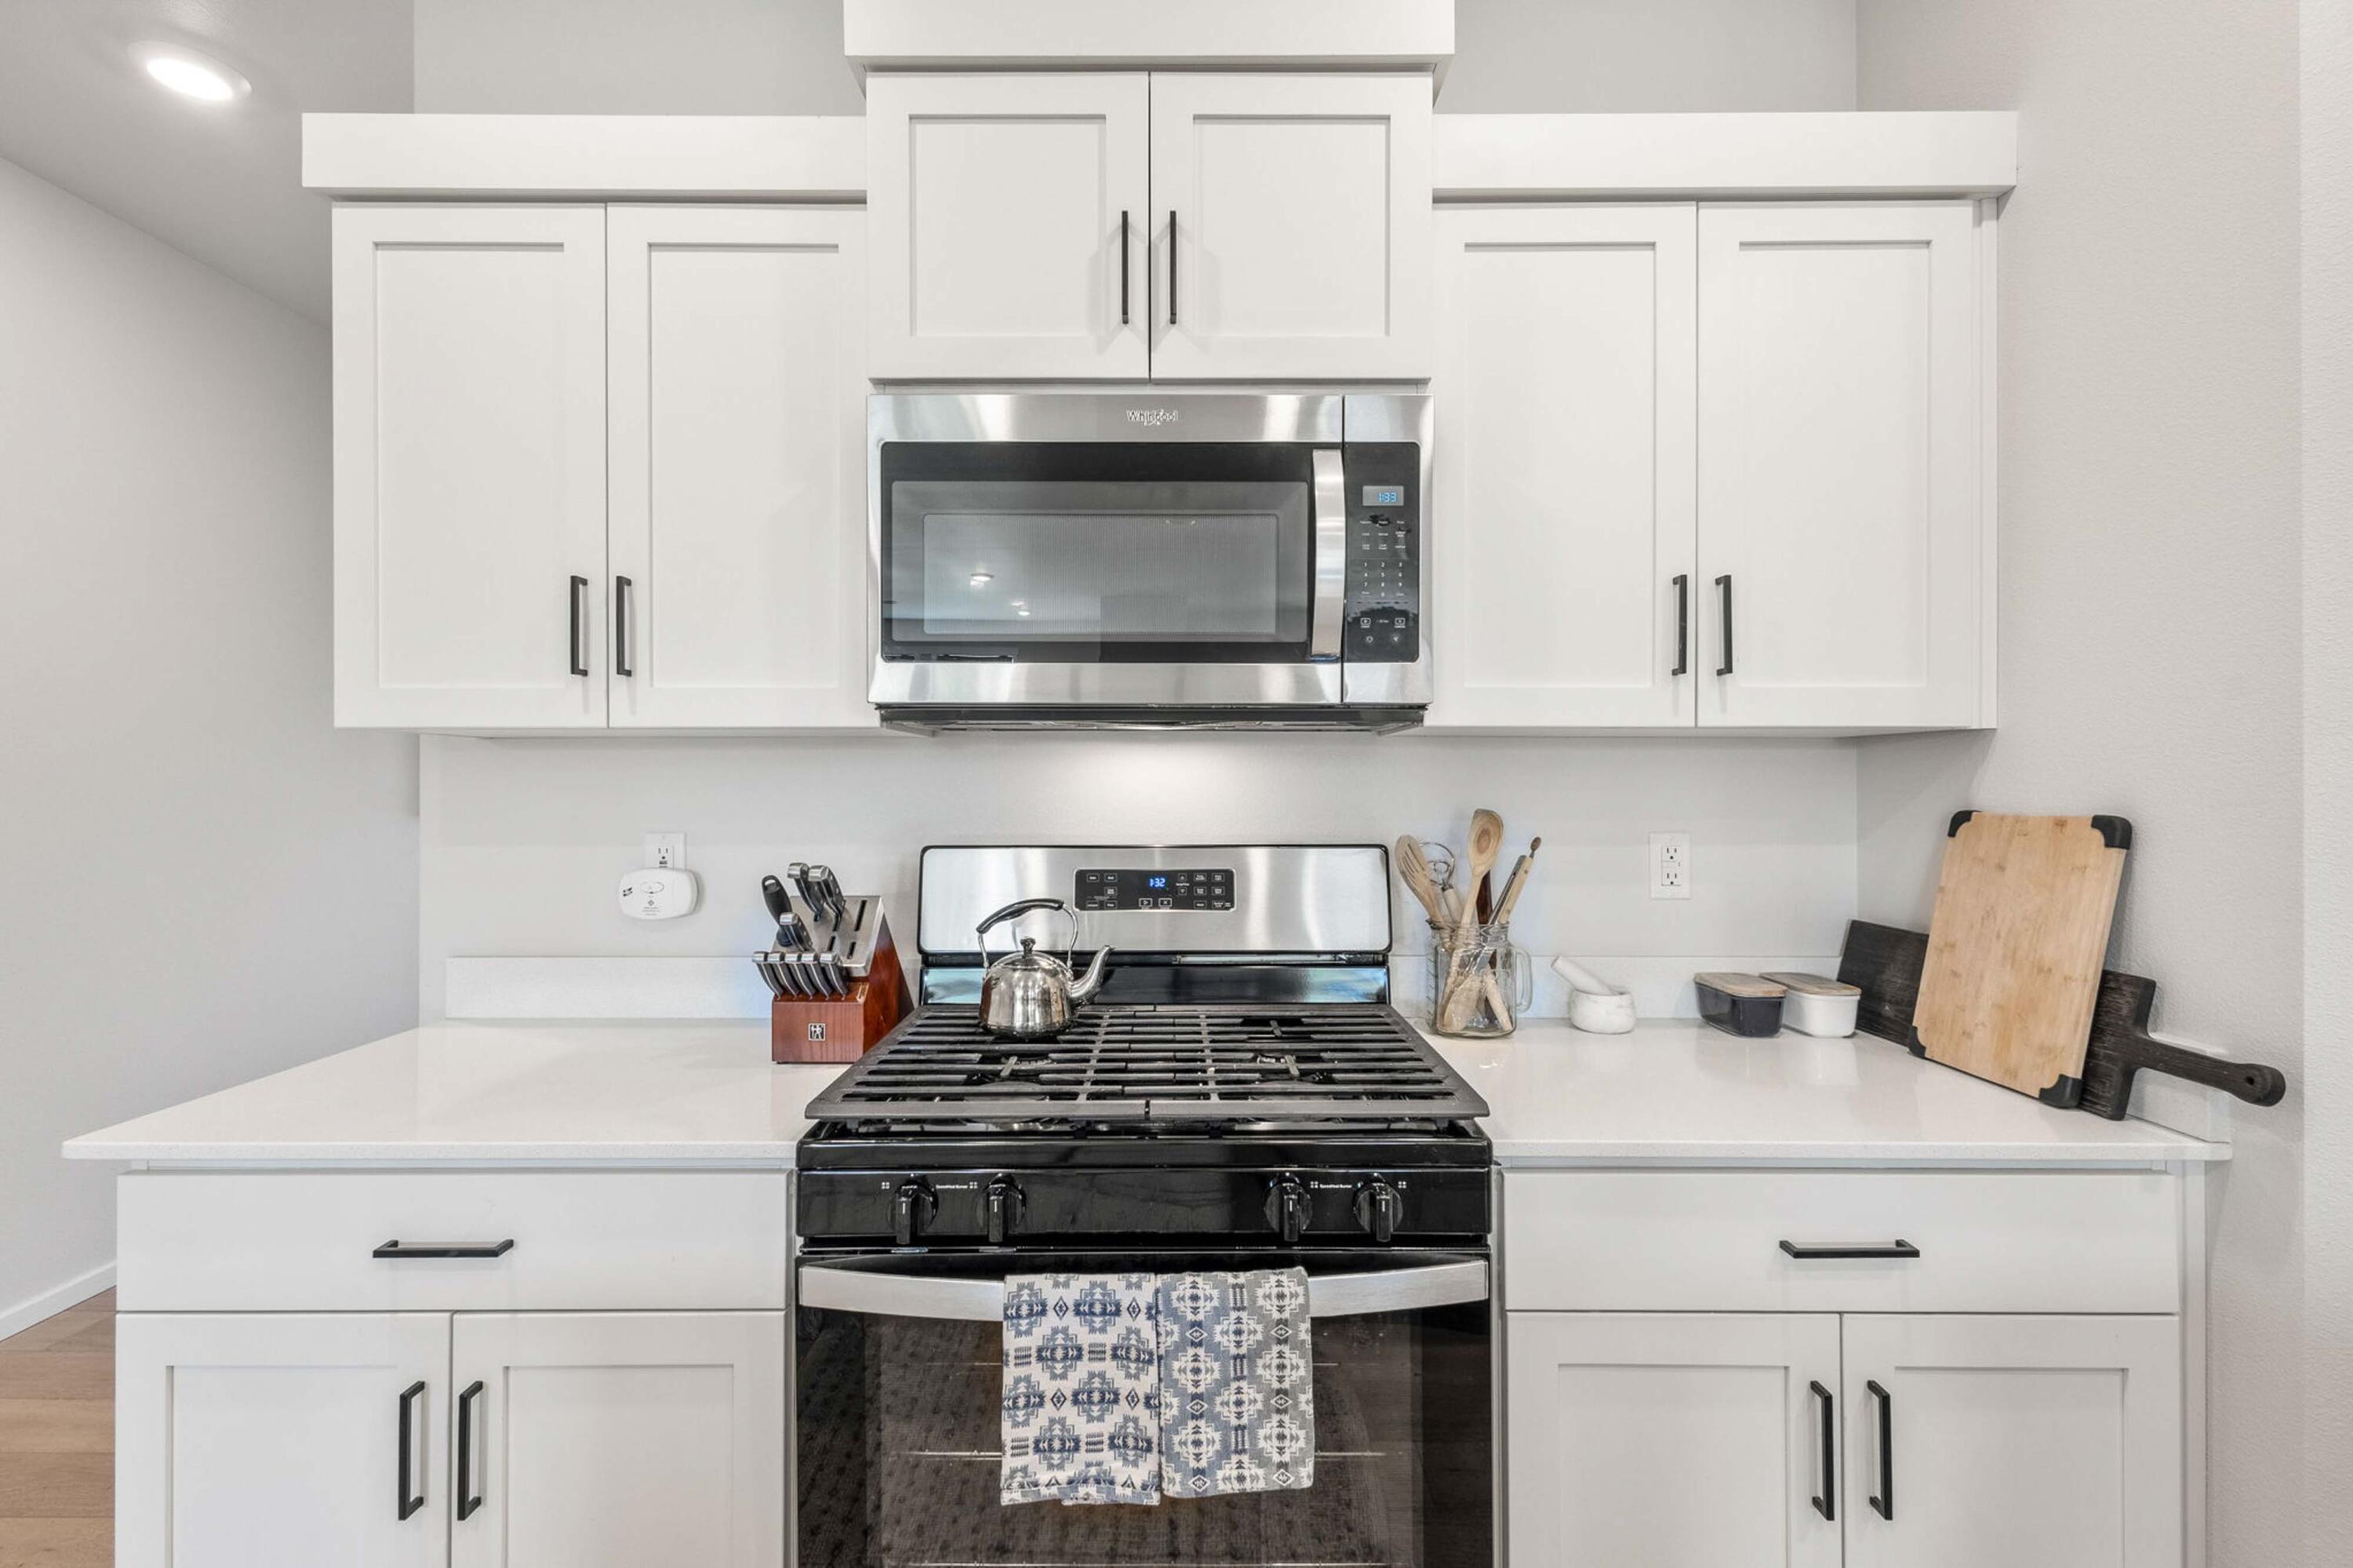
Appliances Dishwasher, Microwave, Range, Refrigerator, Water Heater
Flooring Simulated Wood, Vinyl
Total Bedrooms: 4
Full Bathrooms: 2
Other Interior Features Smart Light(s), Breakfast Bar, Double Vanity, Enclosed Toilet(s), Fiberglass Stall Shower, Kitchen Island, Linen Closet, Open Floorplan, Pantry, Primary Downstairs, Shower/Tub Combo, Smart Thermostat, Solid Surface Counters, Walk-In Closet(s)
Area & Lot
Total area 1,896 Sq.Ft.
Lot Area 7,405.2 Sq.Ft.
Living area 1,896 Sq.Ft.
MLS® ID 220215740
Year Built 2022
High School Crook County High
Middle School Crook County Middle
Elementary School Barnes Butte Elem
View Description Neighborhood
Architecture Styles Craftsman
Type Residential
Status Sold
Exterior
Stories 1
Air conditioning Central Air, Heat Pump
Heat type Forced Air, Natural Gas
Water Source Public
Garage Space 2.0
Security Features Carbon Monoxide Detector(s), Smoke Detector(s)
Sewer Public Sewer
Parking Alley Access, Attached, Concrete, Driveway, Garage Door Opener, On Street
Lot Features Fenced, Garden, Landscaped, Level, Sprinkler Timer(s), Sprinklers In Front, Sprinklers In Rear
Roof Composition
Finance
Sales Price $438,900
HOA Fees $235 yearly
Real Estate Tax $4,291 yearly
Jess Lay

Jess Lay

TITLE

Principal Broker

LICENSE

201227845

Prineville

Work With Us

Whether you're buying, selling, or investing in Central Oregon, The Lay Group is committed to providing expert guidance, local market knowledge, and personalized service every step of the way. Let's turn your real estate goals into reality.