



Leave a Message

Thank you for your message. We will be in touch with you shortly.

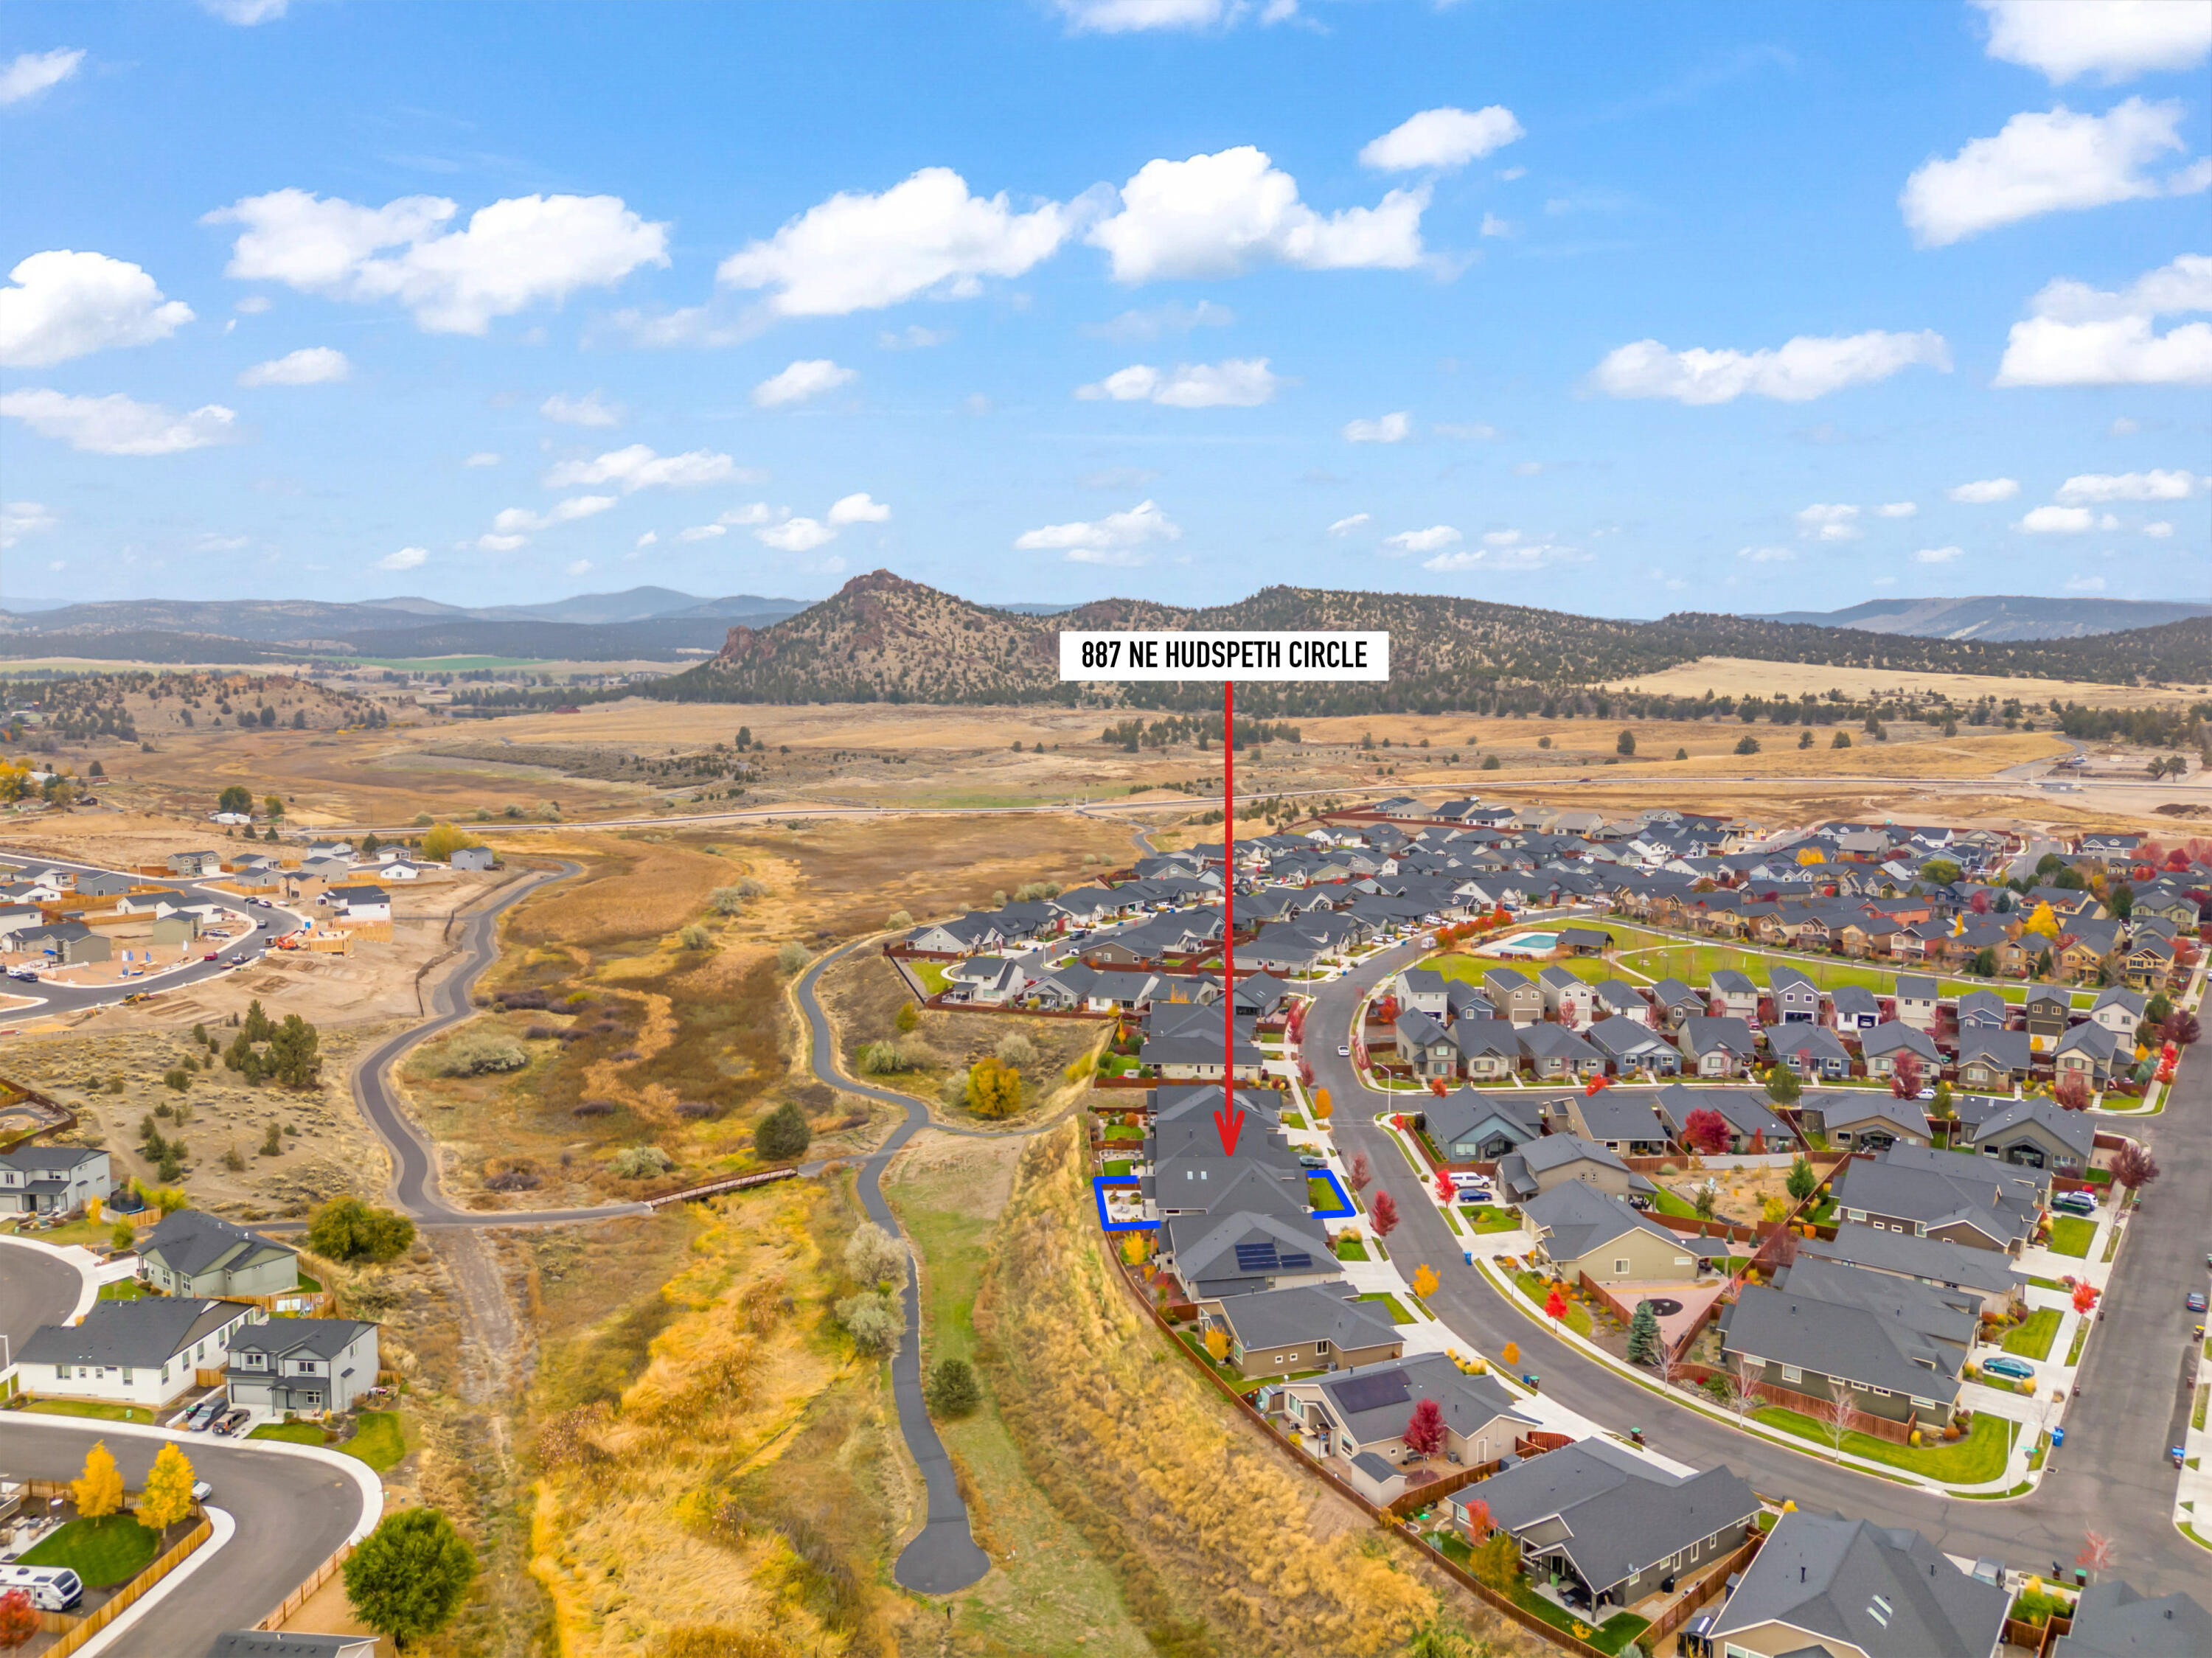
887 NE Hudspeth Circle
VIEW PHOTOS
$640,000

887 NE Hudspeth Circle

3 Beds 3 Baths 2,215 Sq.Ft. 6,969.6 Sq.Ft.

Description

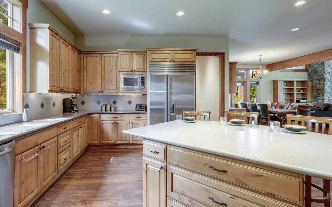
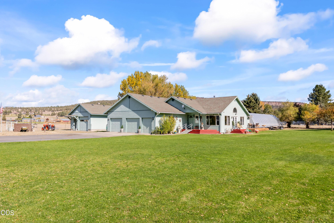
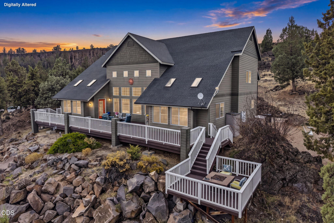
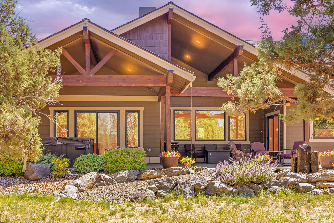
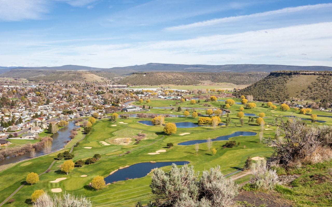
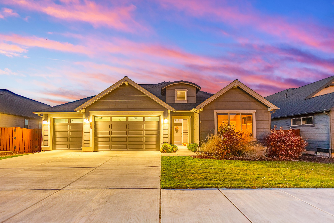
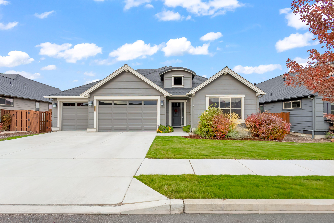
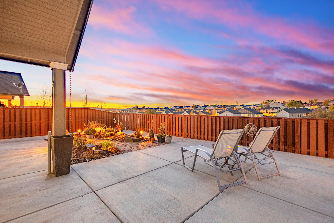
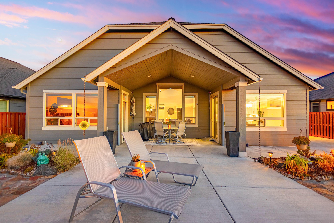
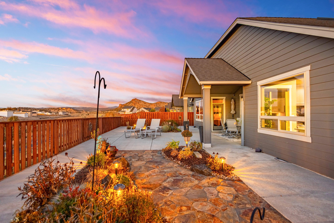
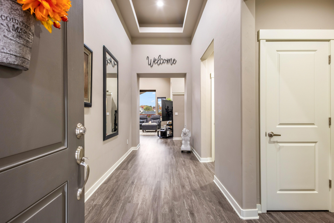
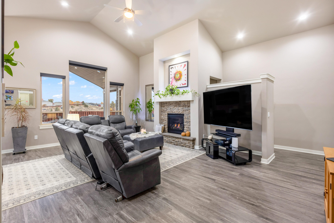
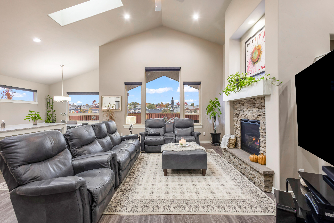
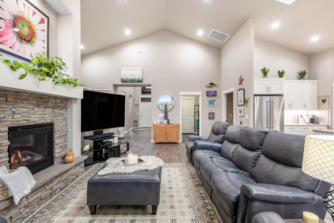
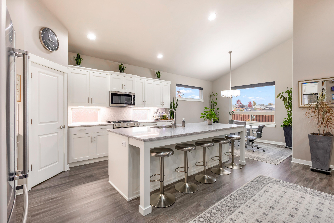
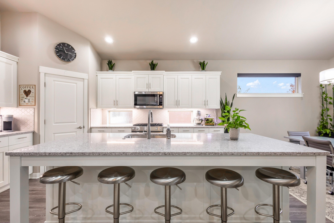
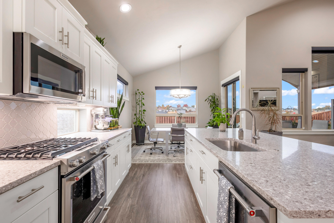
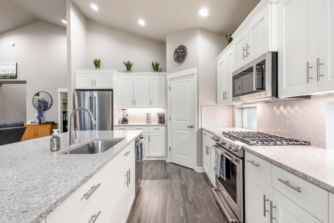
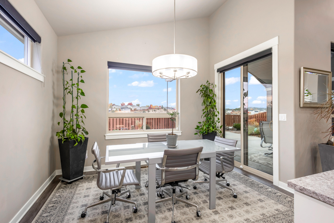
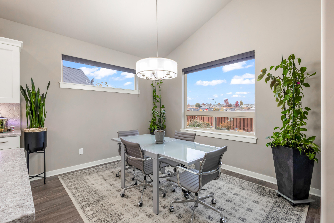
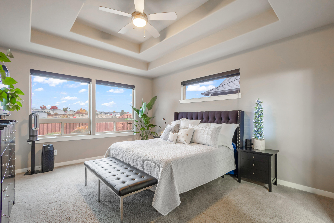
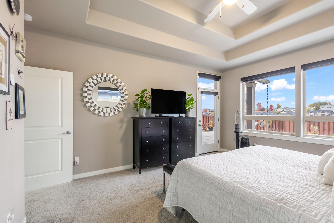
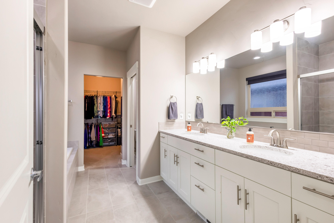
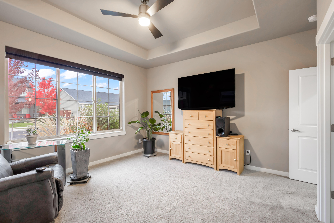
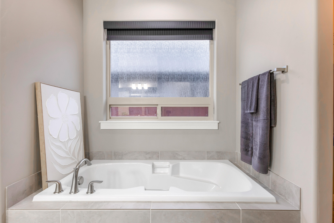
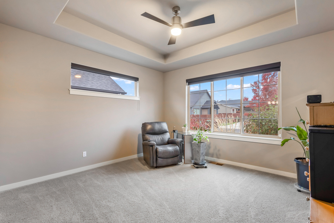
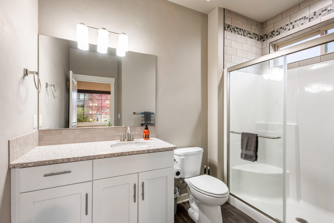
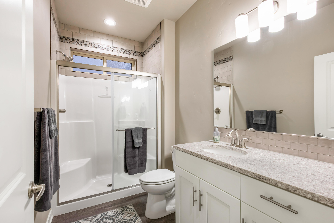
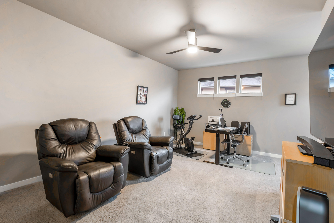
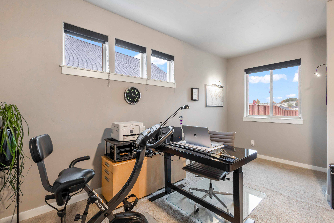
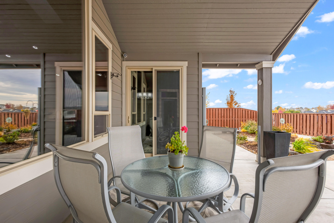
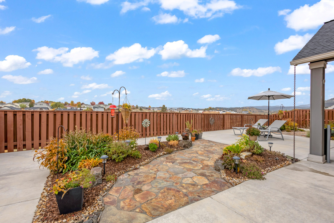
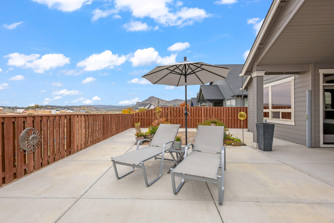
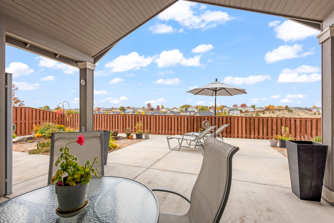
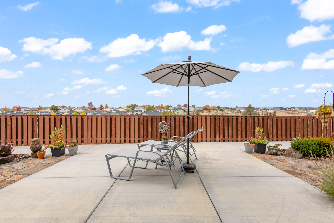
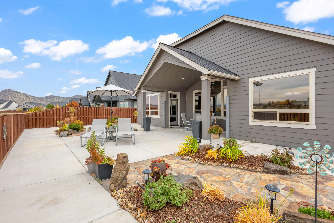
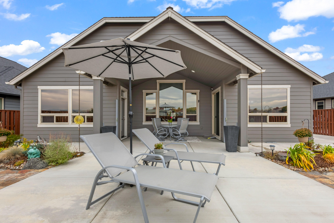
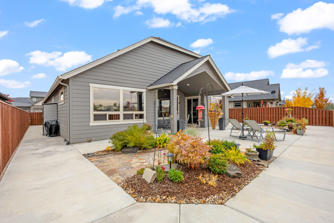
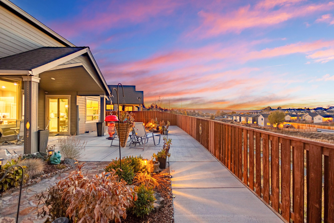
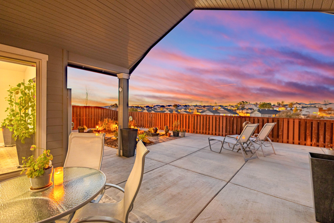
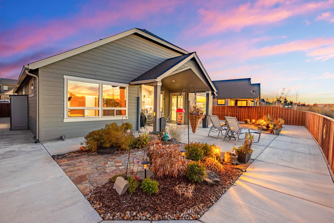
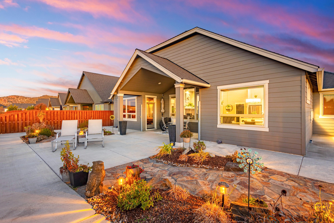
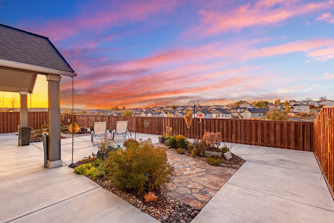
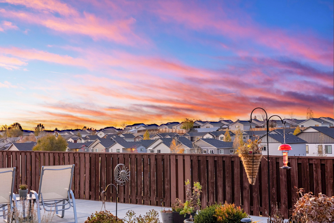
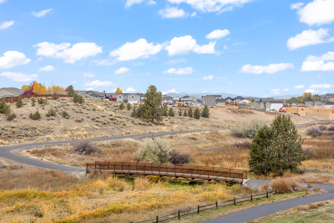
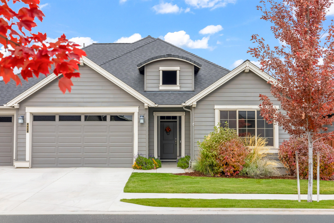
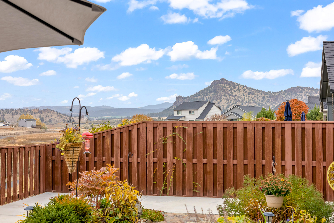
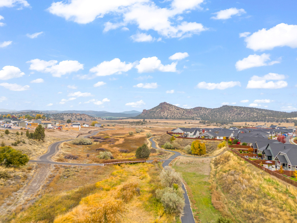
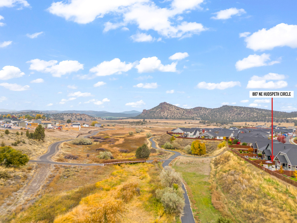
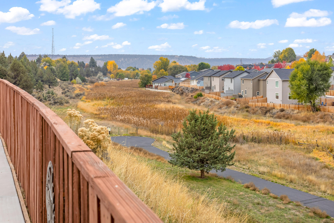
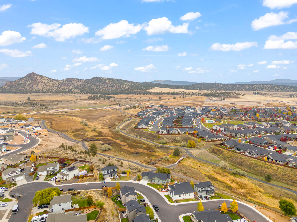
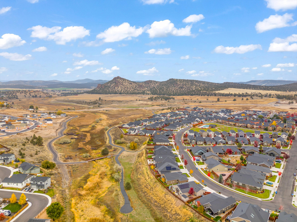
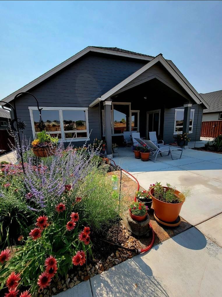
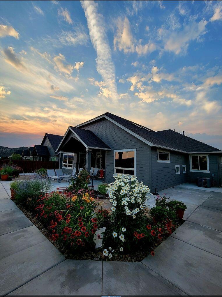
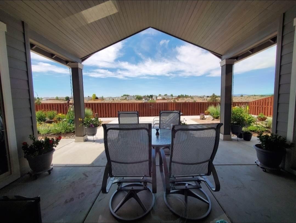
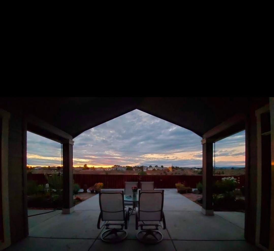
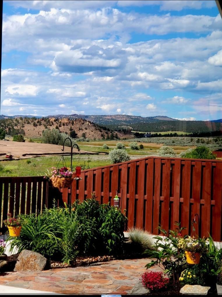
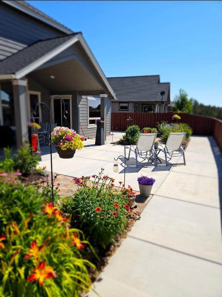
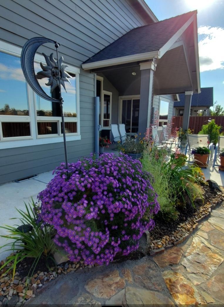
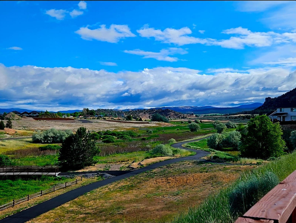
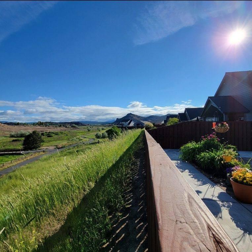
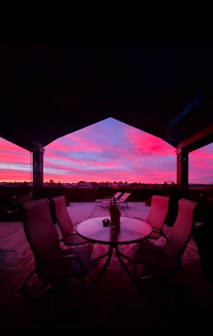
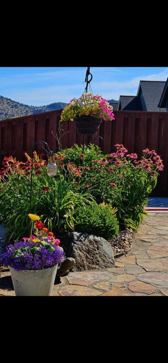
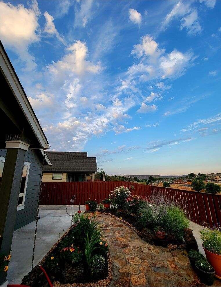
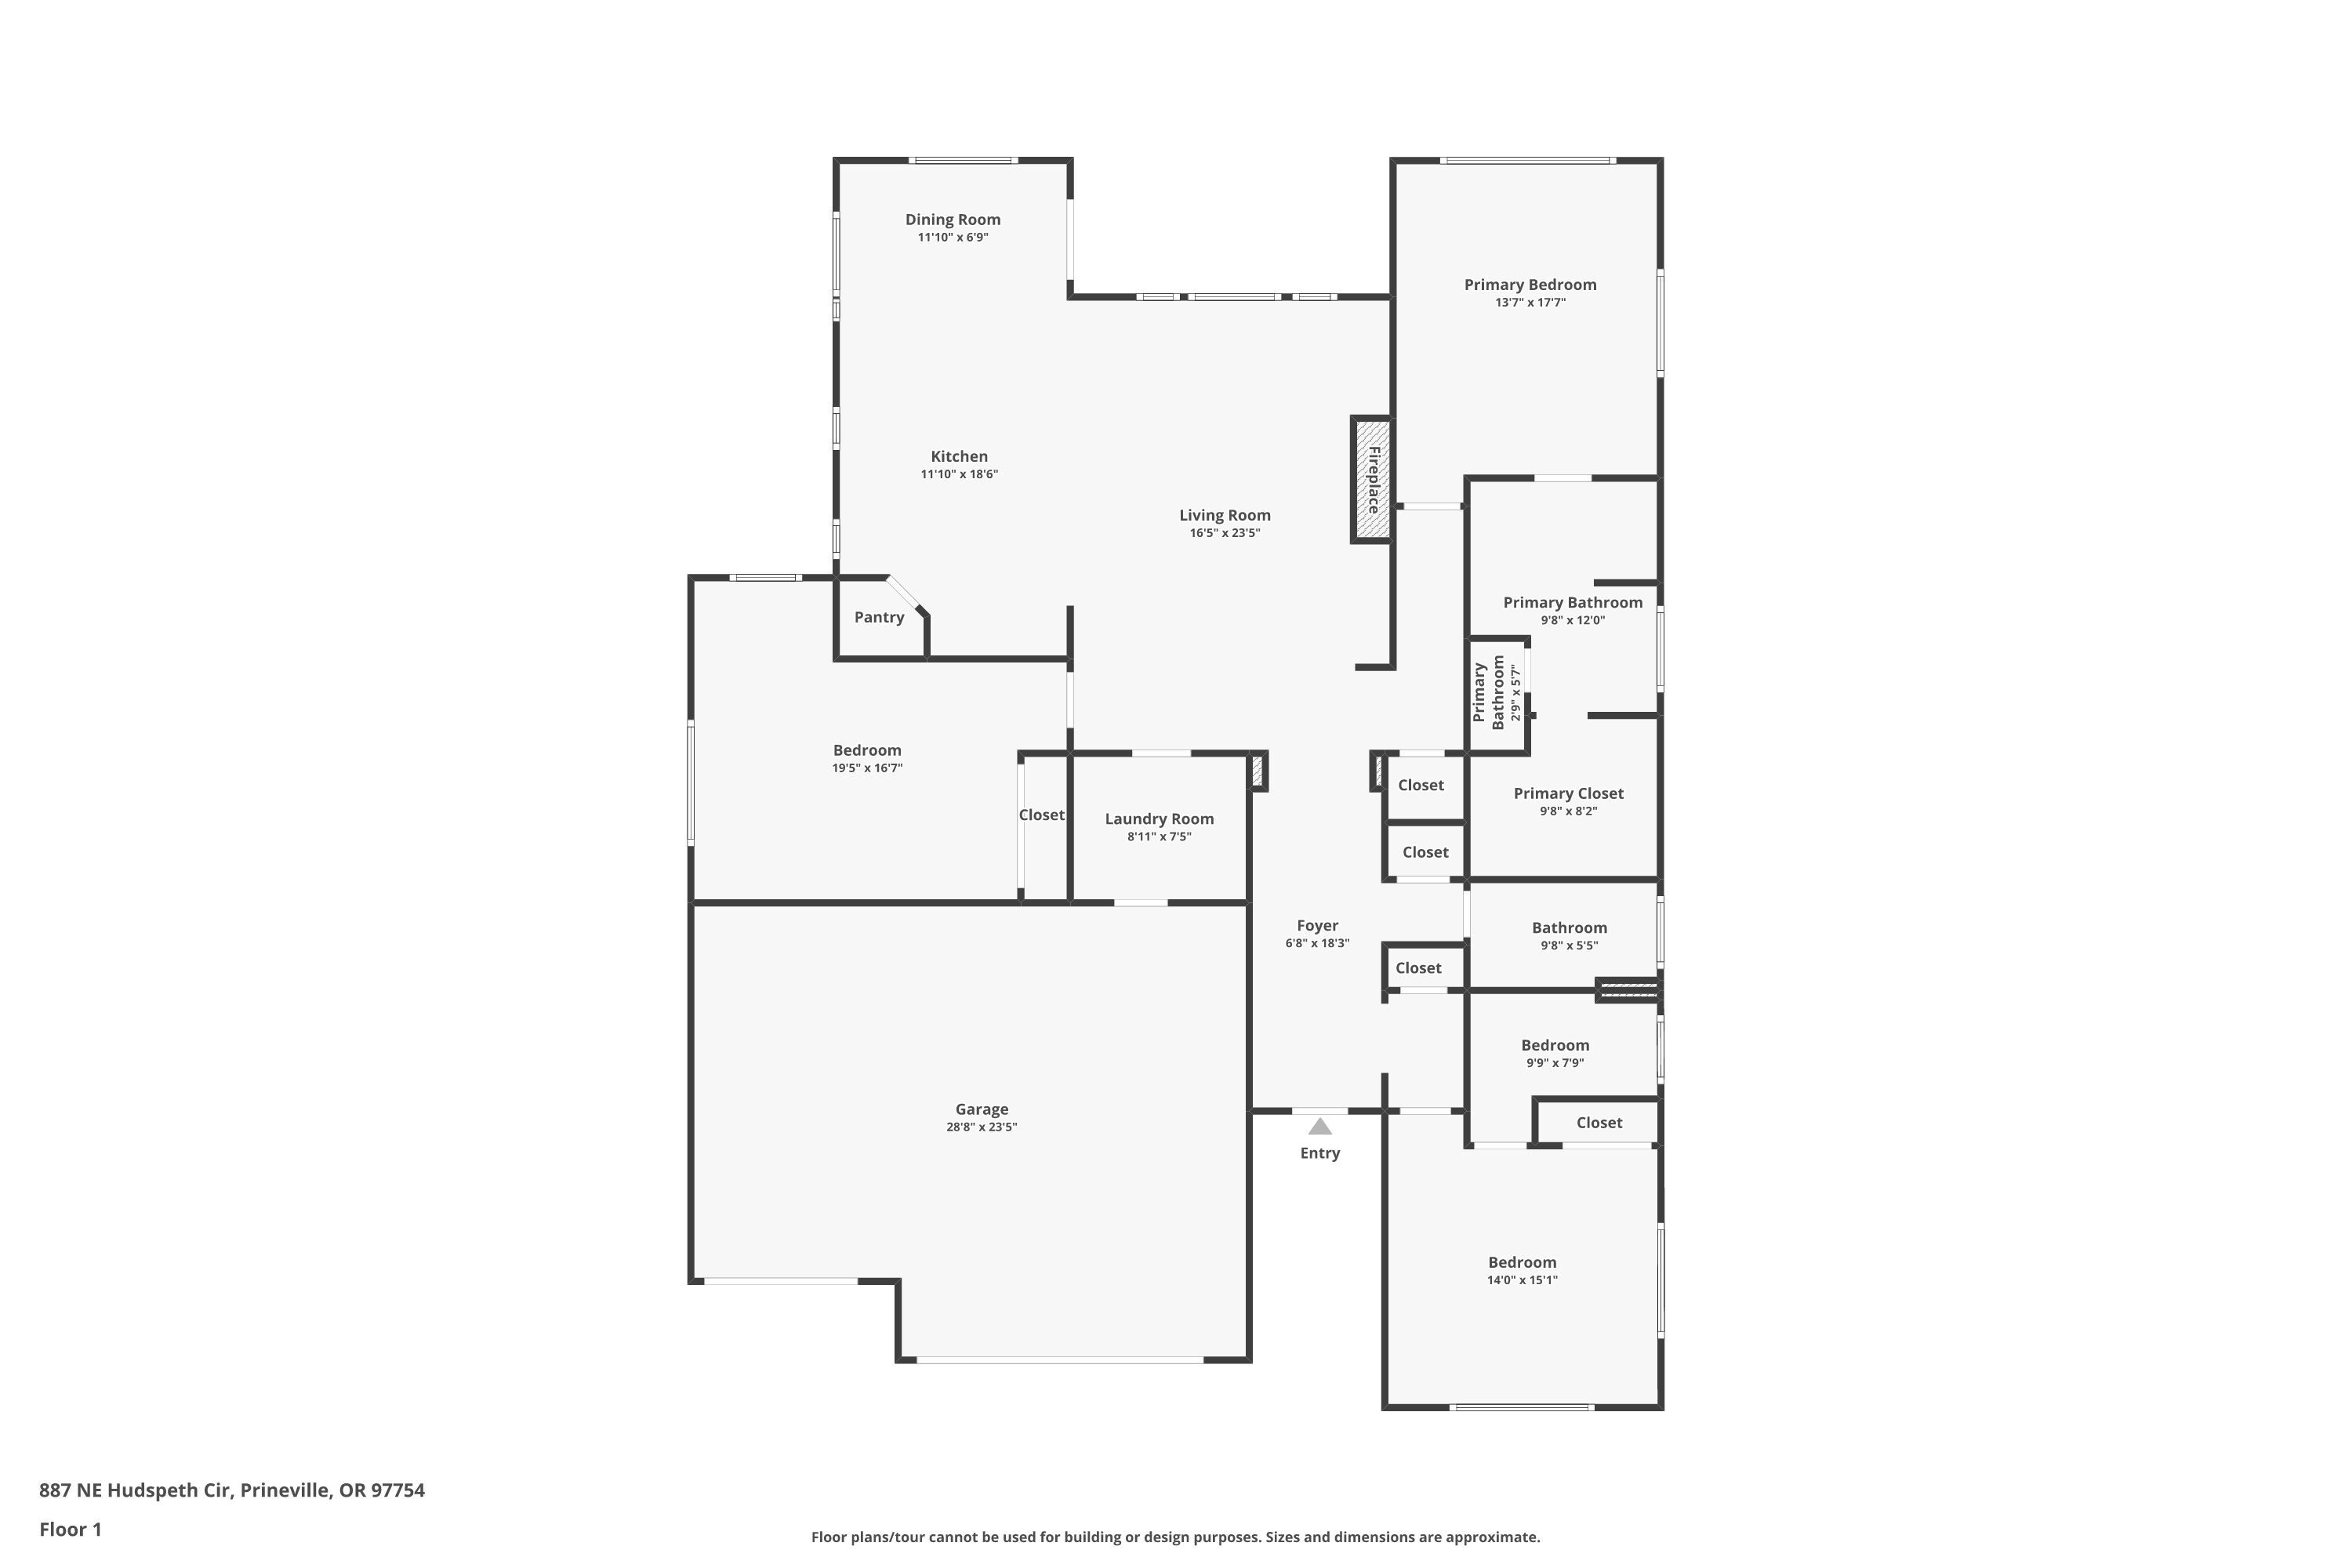
Experience refined living in this stunning single-level home perched on the desirable rim, overlooking wide-open meadows & protected green space. Great room features 18' vaulted ceilings, gas fireplace & abundant natural light. Gourmet kitchen w/quartz counters, pantry, & upgraded Kitchen Aid appliances. Three oversized bedrooms, each in their own section of the home, w/two primary suites, ideal for multi-gen living. Primary bedroom features coffered ceiling, tiled shower, soaker tub, & spacious WIC. All bathrooms updated w/new shower doors, hardware, & tile. Attached 3 car garage. Step outside to your covered patio that extends around the whole house, perfect for entertaining or relaxing as you watch birds soar, quail roam, and deer prance around the meadows below. Enjoy an active, vibrant community w/acres of scenic walking/biking trails. This exceptional home combines luxury, comfort, and the best of nature.

Share Property

Location

887 NE Hudspeth Circle, Prineville, OR 97754

Status

Sold

Date Sold

December 30, 2025

Property Amenities

Interior
Fireplace Gas, Great Room
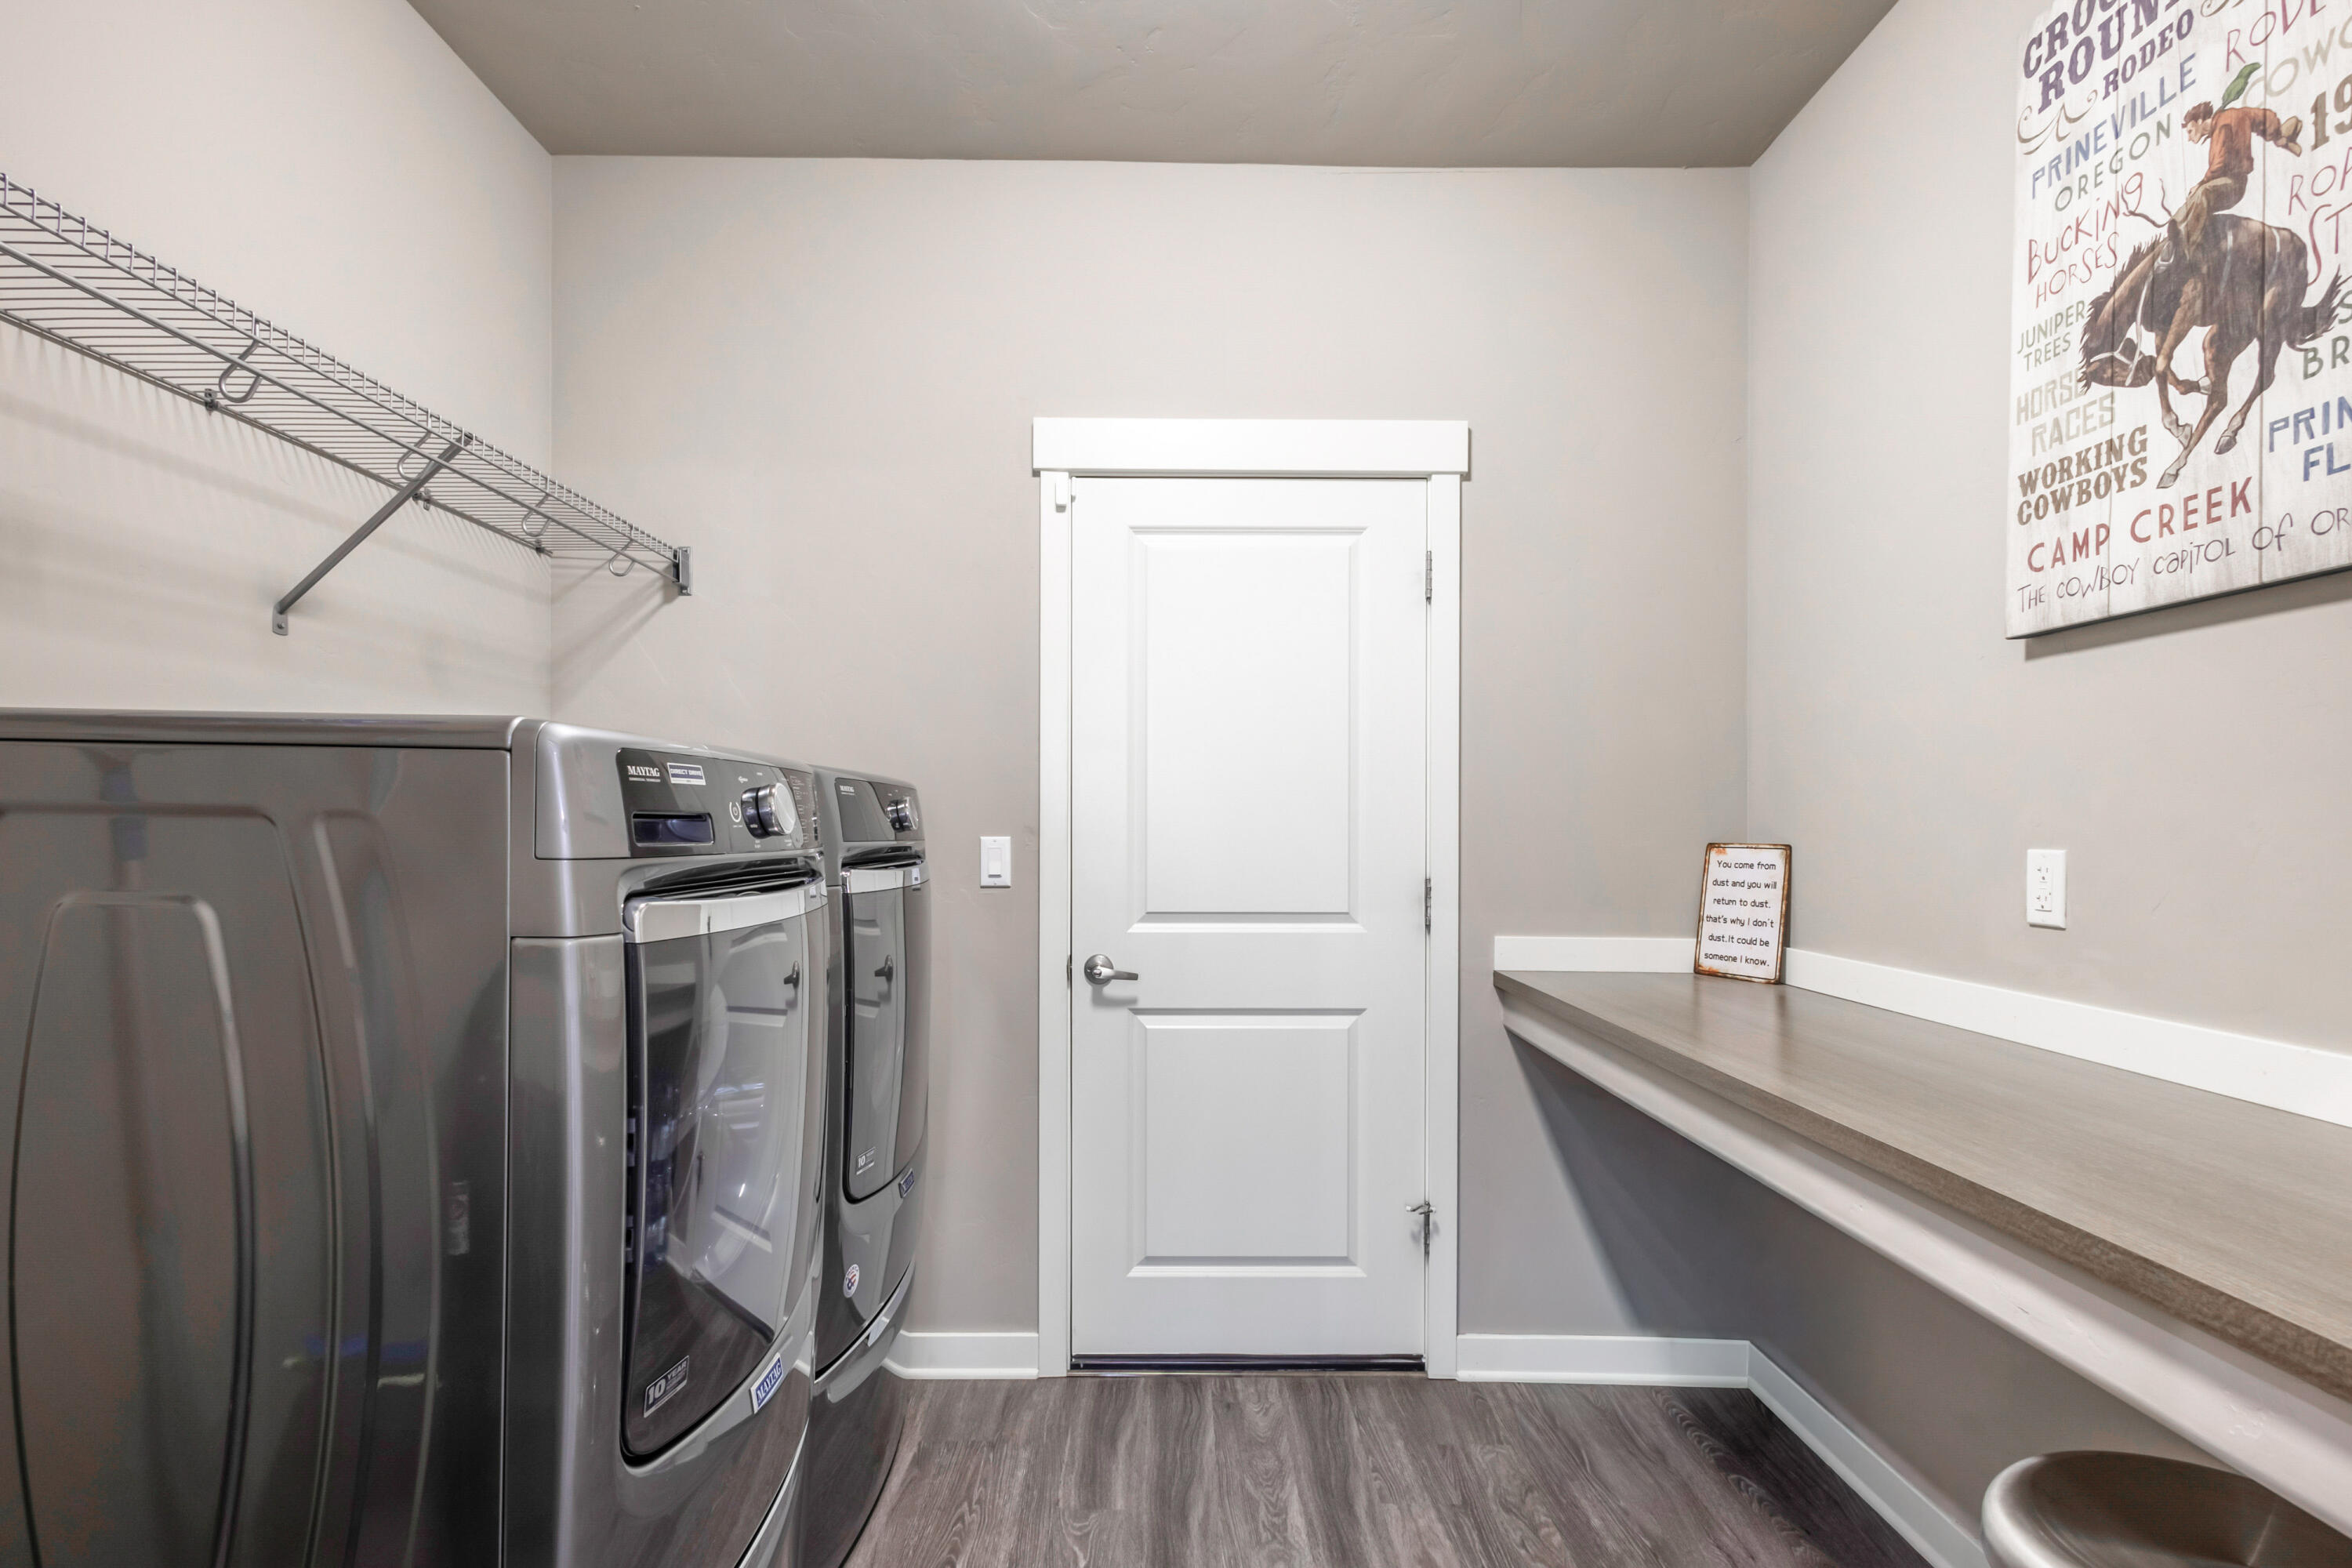
Appliances Dishwasher, Disposal, Dryer, Microwave, Oven, Refrigerator, Washer, Water Heater
Flooring Carpet, Simulated Wood, Tile
Total Bedrooms: 3
Full Bathrooms: 3
Other Interior Features Breakfast Bar, Built-in Features, Ceiling Fan(s), Double Vanity, Enclosed Toilet(s), In-Law Floorplan, Kitchen Island, Linen Closet, Open Floorplan, Pantry, Primary Downstairs, Shower/Tub Combo, Soaking Tub, Solid Surface Counters, Stone Counters, Tile Counters, Tile Shower, Vaulted Ceiling(s), Walk-In Closet(s)
Area & Lot
Total area 2,215 Sq.Ft.
Lot Area 6,969.6 Sq.Ft.
Living area 2,215 Sq.Ft.
MLS® ID 220211273
Year Built 2018
High School Crook County High
Middle School Crook County Middle
Elementary School Barnes Butte Elem
View Description Creek/Stream,Mountain(s),Neighborhood,Panoramic,Park/Greenbelt,Ridge,Territorial,Valley
Architecture Styles Craftsman
Type Residential
Status Sold
Exterior
Stories 1
Air conditioning Central Air
Heat type Forced Air, Natural Gas
Water Source Public
Garage Space 3.0
Security Features Carbon Monoxide Detector(s), Security System Owned, Smoke Detector(s)
Sewer Public Sewer
Other Exterior Features Courtyard
Parking Attached, Driveway, Garage Door Opener, Storage, Other
Lot Features Fenced, Landscaped, Level, Sprinkler Timer(s), Sprinklers In Front
Roof Composition
Finance
Sales Price $640,000
HOA Fees $158 monthly
Real Estate Tax $5,672 yearly
Jess Lay

Jess Lay

TITLE

Principal Broker

LICENSE

201227845

Prineville

Work With Us

Whether you're buying, selling, or investing in Central Oregon, The Lay Group is committed to providing expert guidance, local market knowledge, and personalized service every step of the way. Let's turn your real estate goals into reality.