Leave a Message

Thank you for your message. We will be in touch with you shortly.

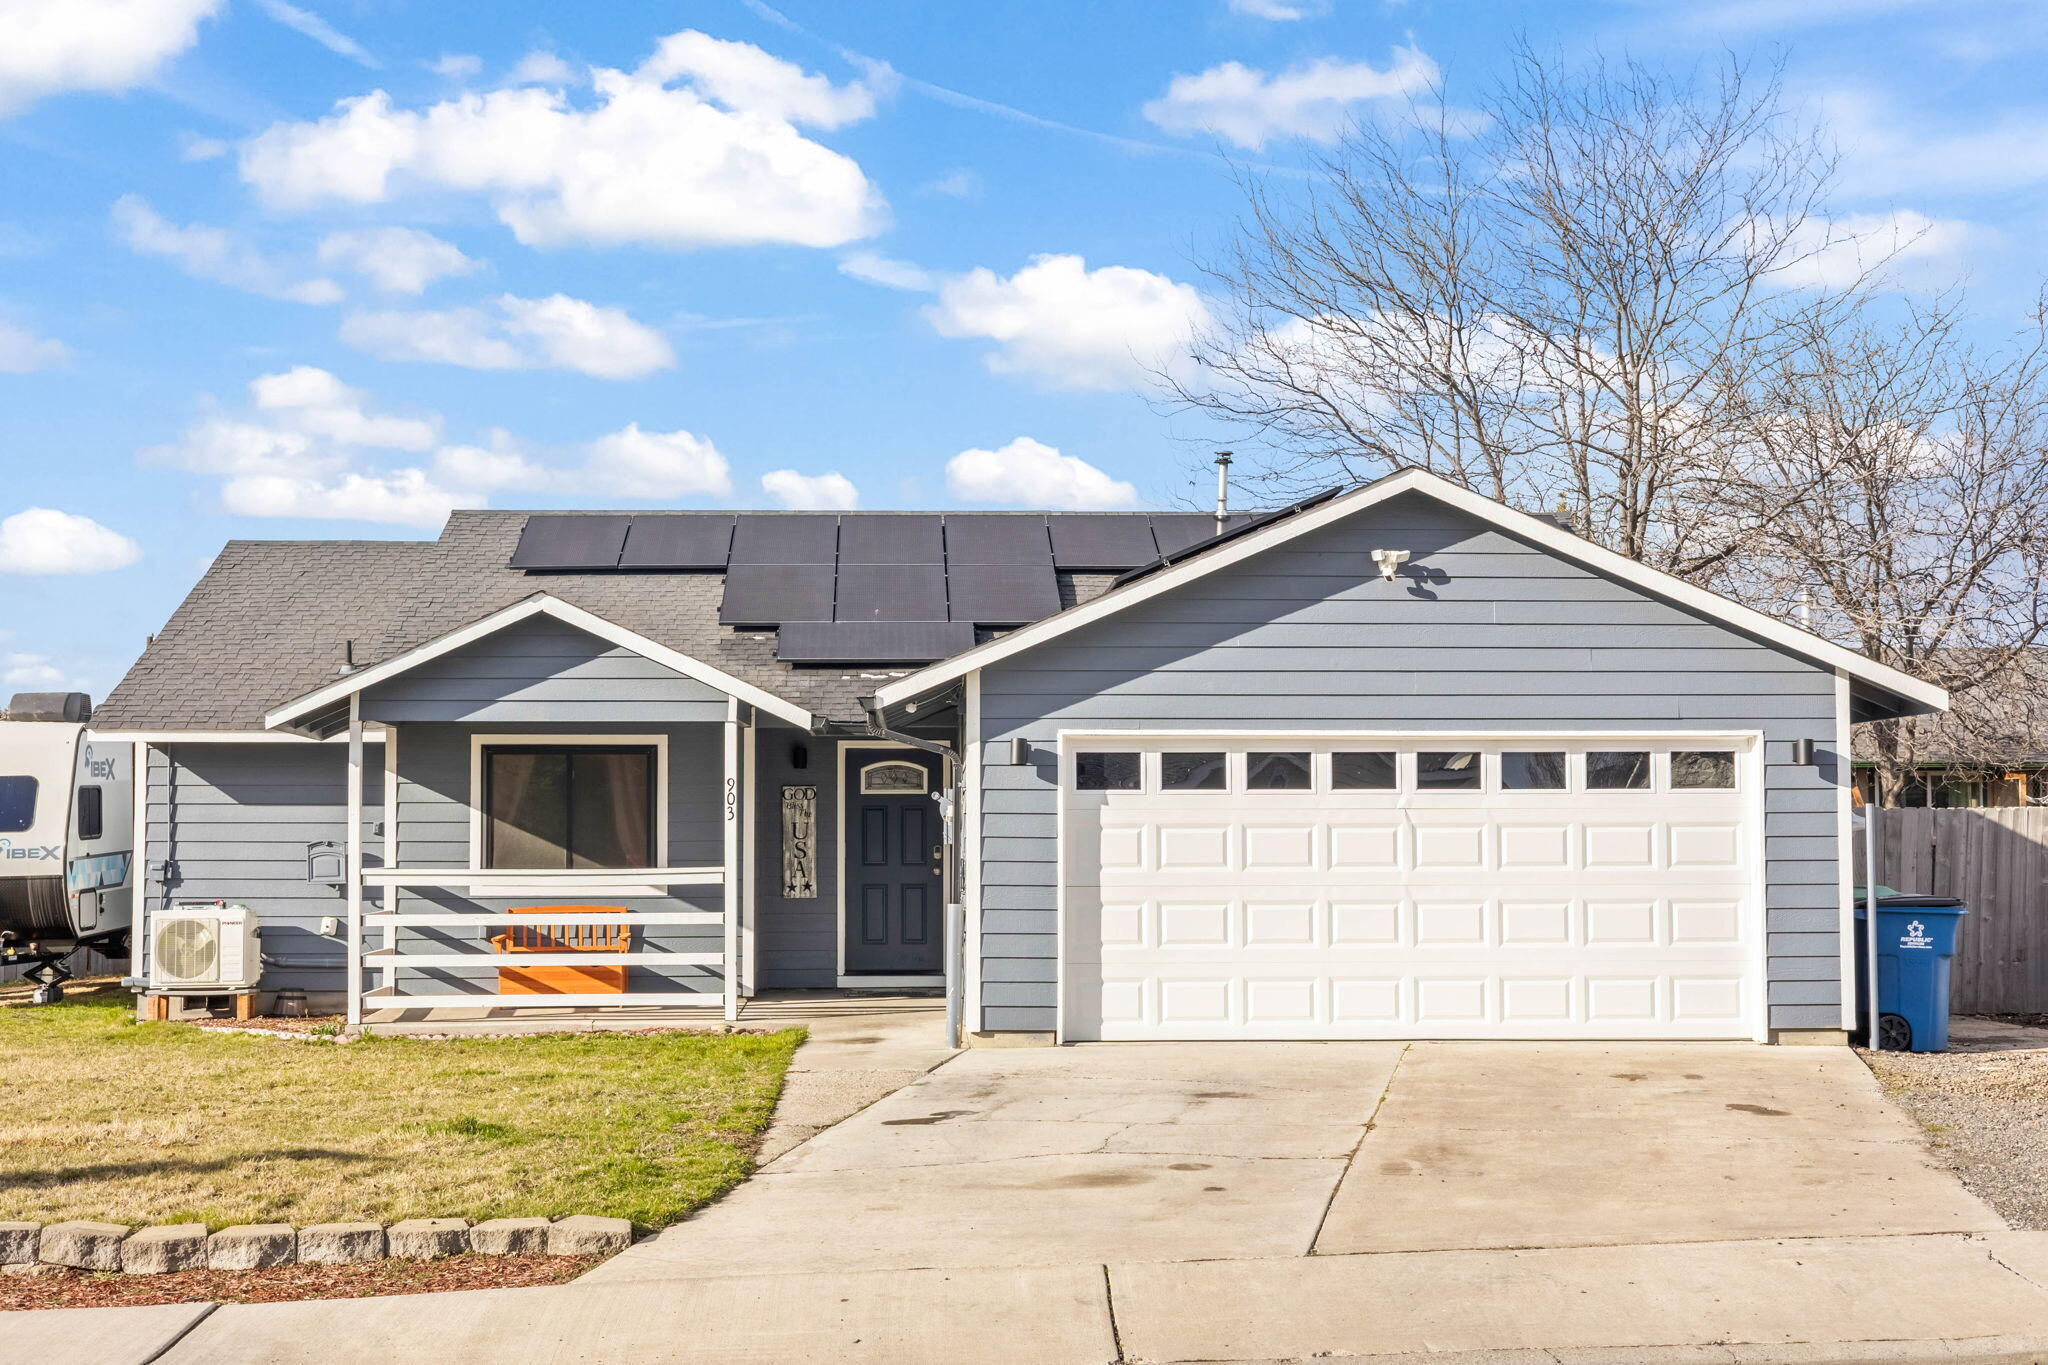
903 NE Snowberry Street
VIEW PHOTOS
Courtesy of Signet Realty, Jessica Dawn Lay
$415,000

903 NE Snowberry Street

3 Beds 2 Baths 1,360 Sq.Ft. 6,534 Sq.Ft.

Description

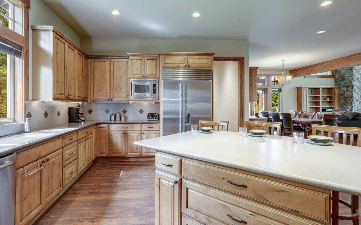
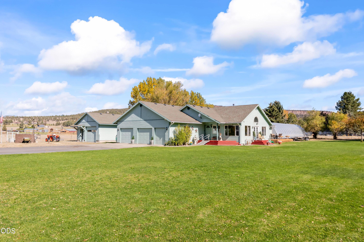
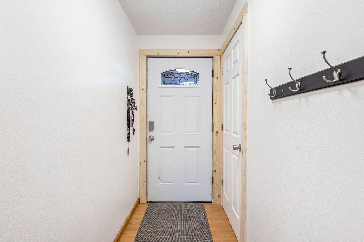
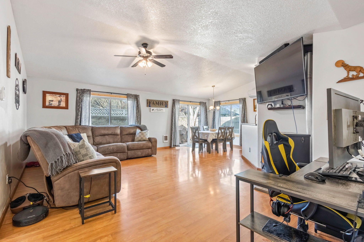
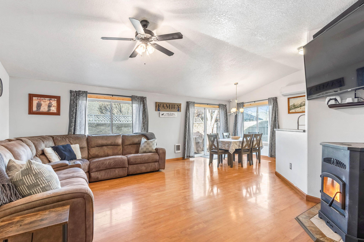
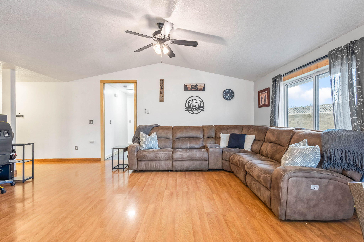
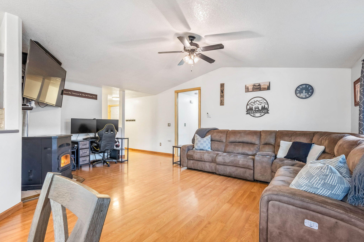
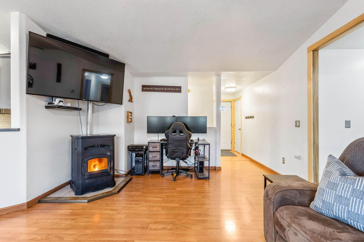
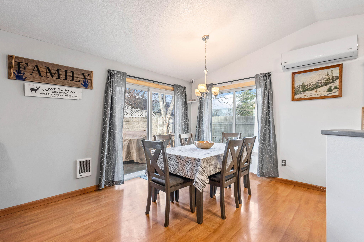
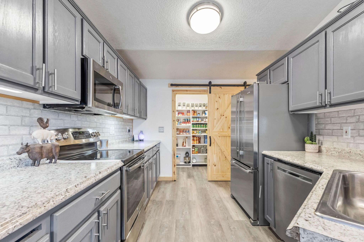
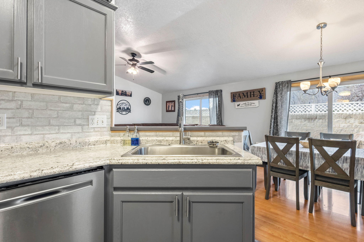
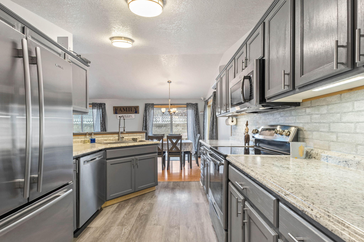
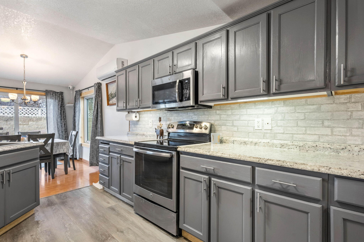
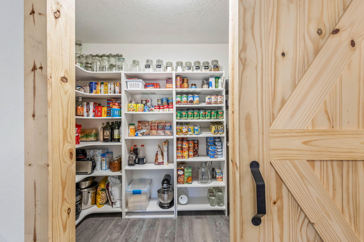
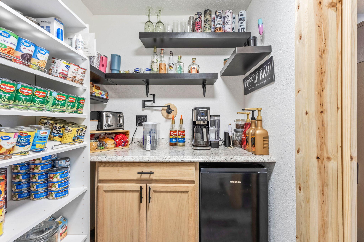
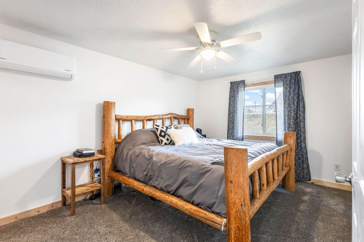
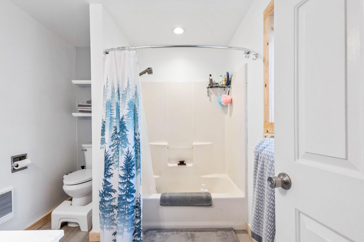
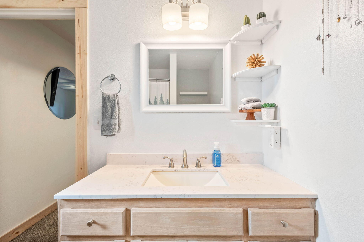
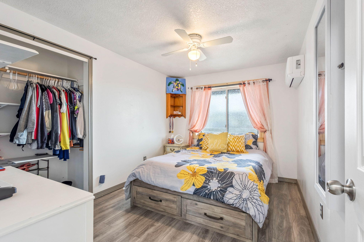
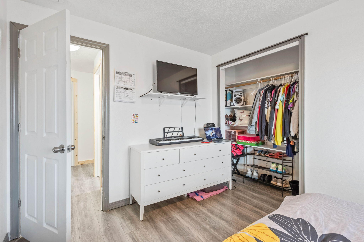
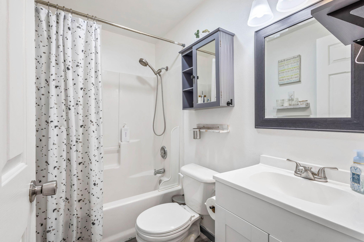
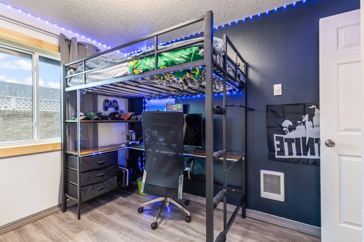
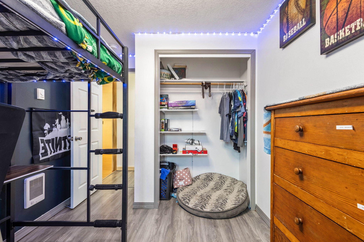
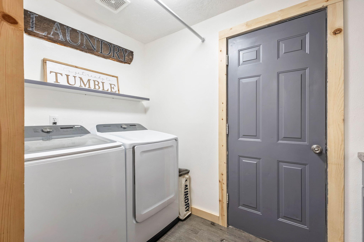
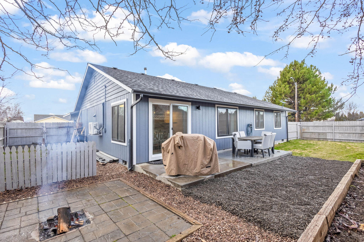
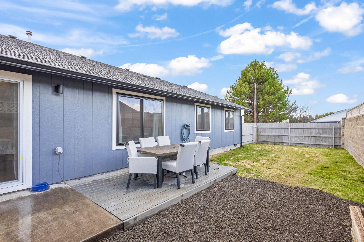
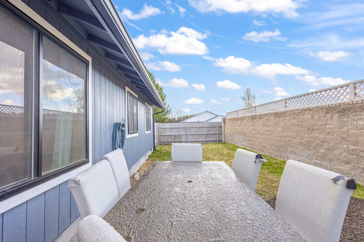
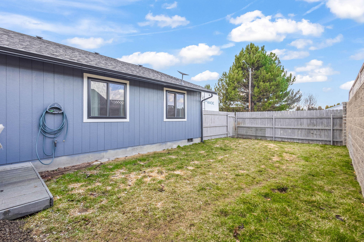
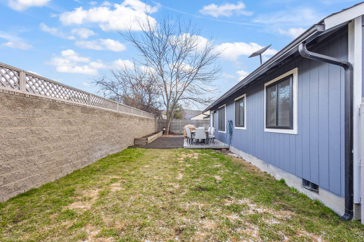
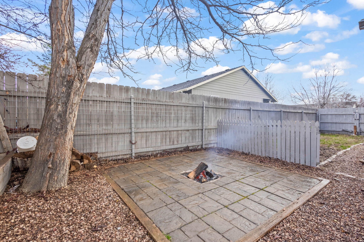
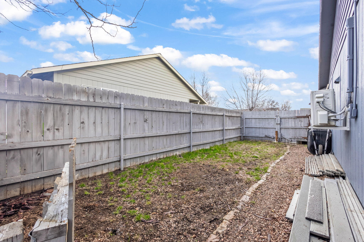
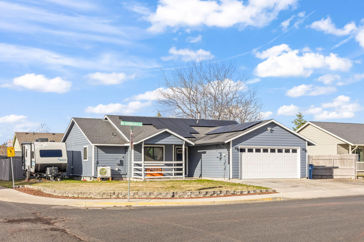
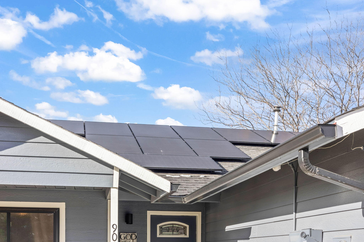
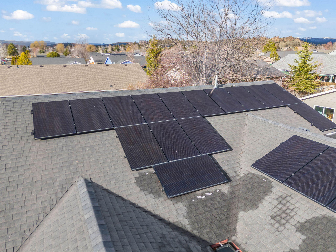
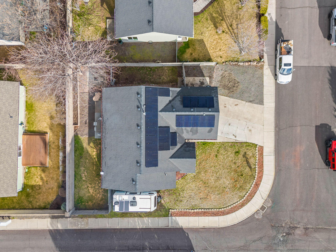
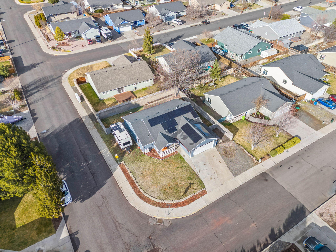
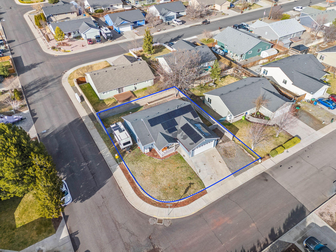
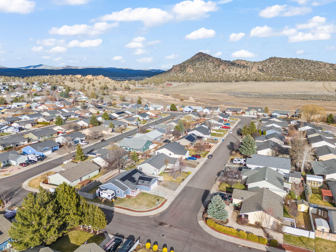
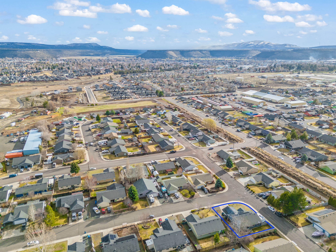
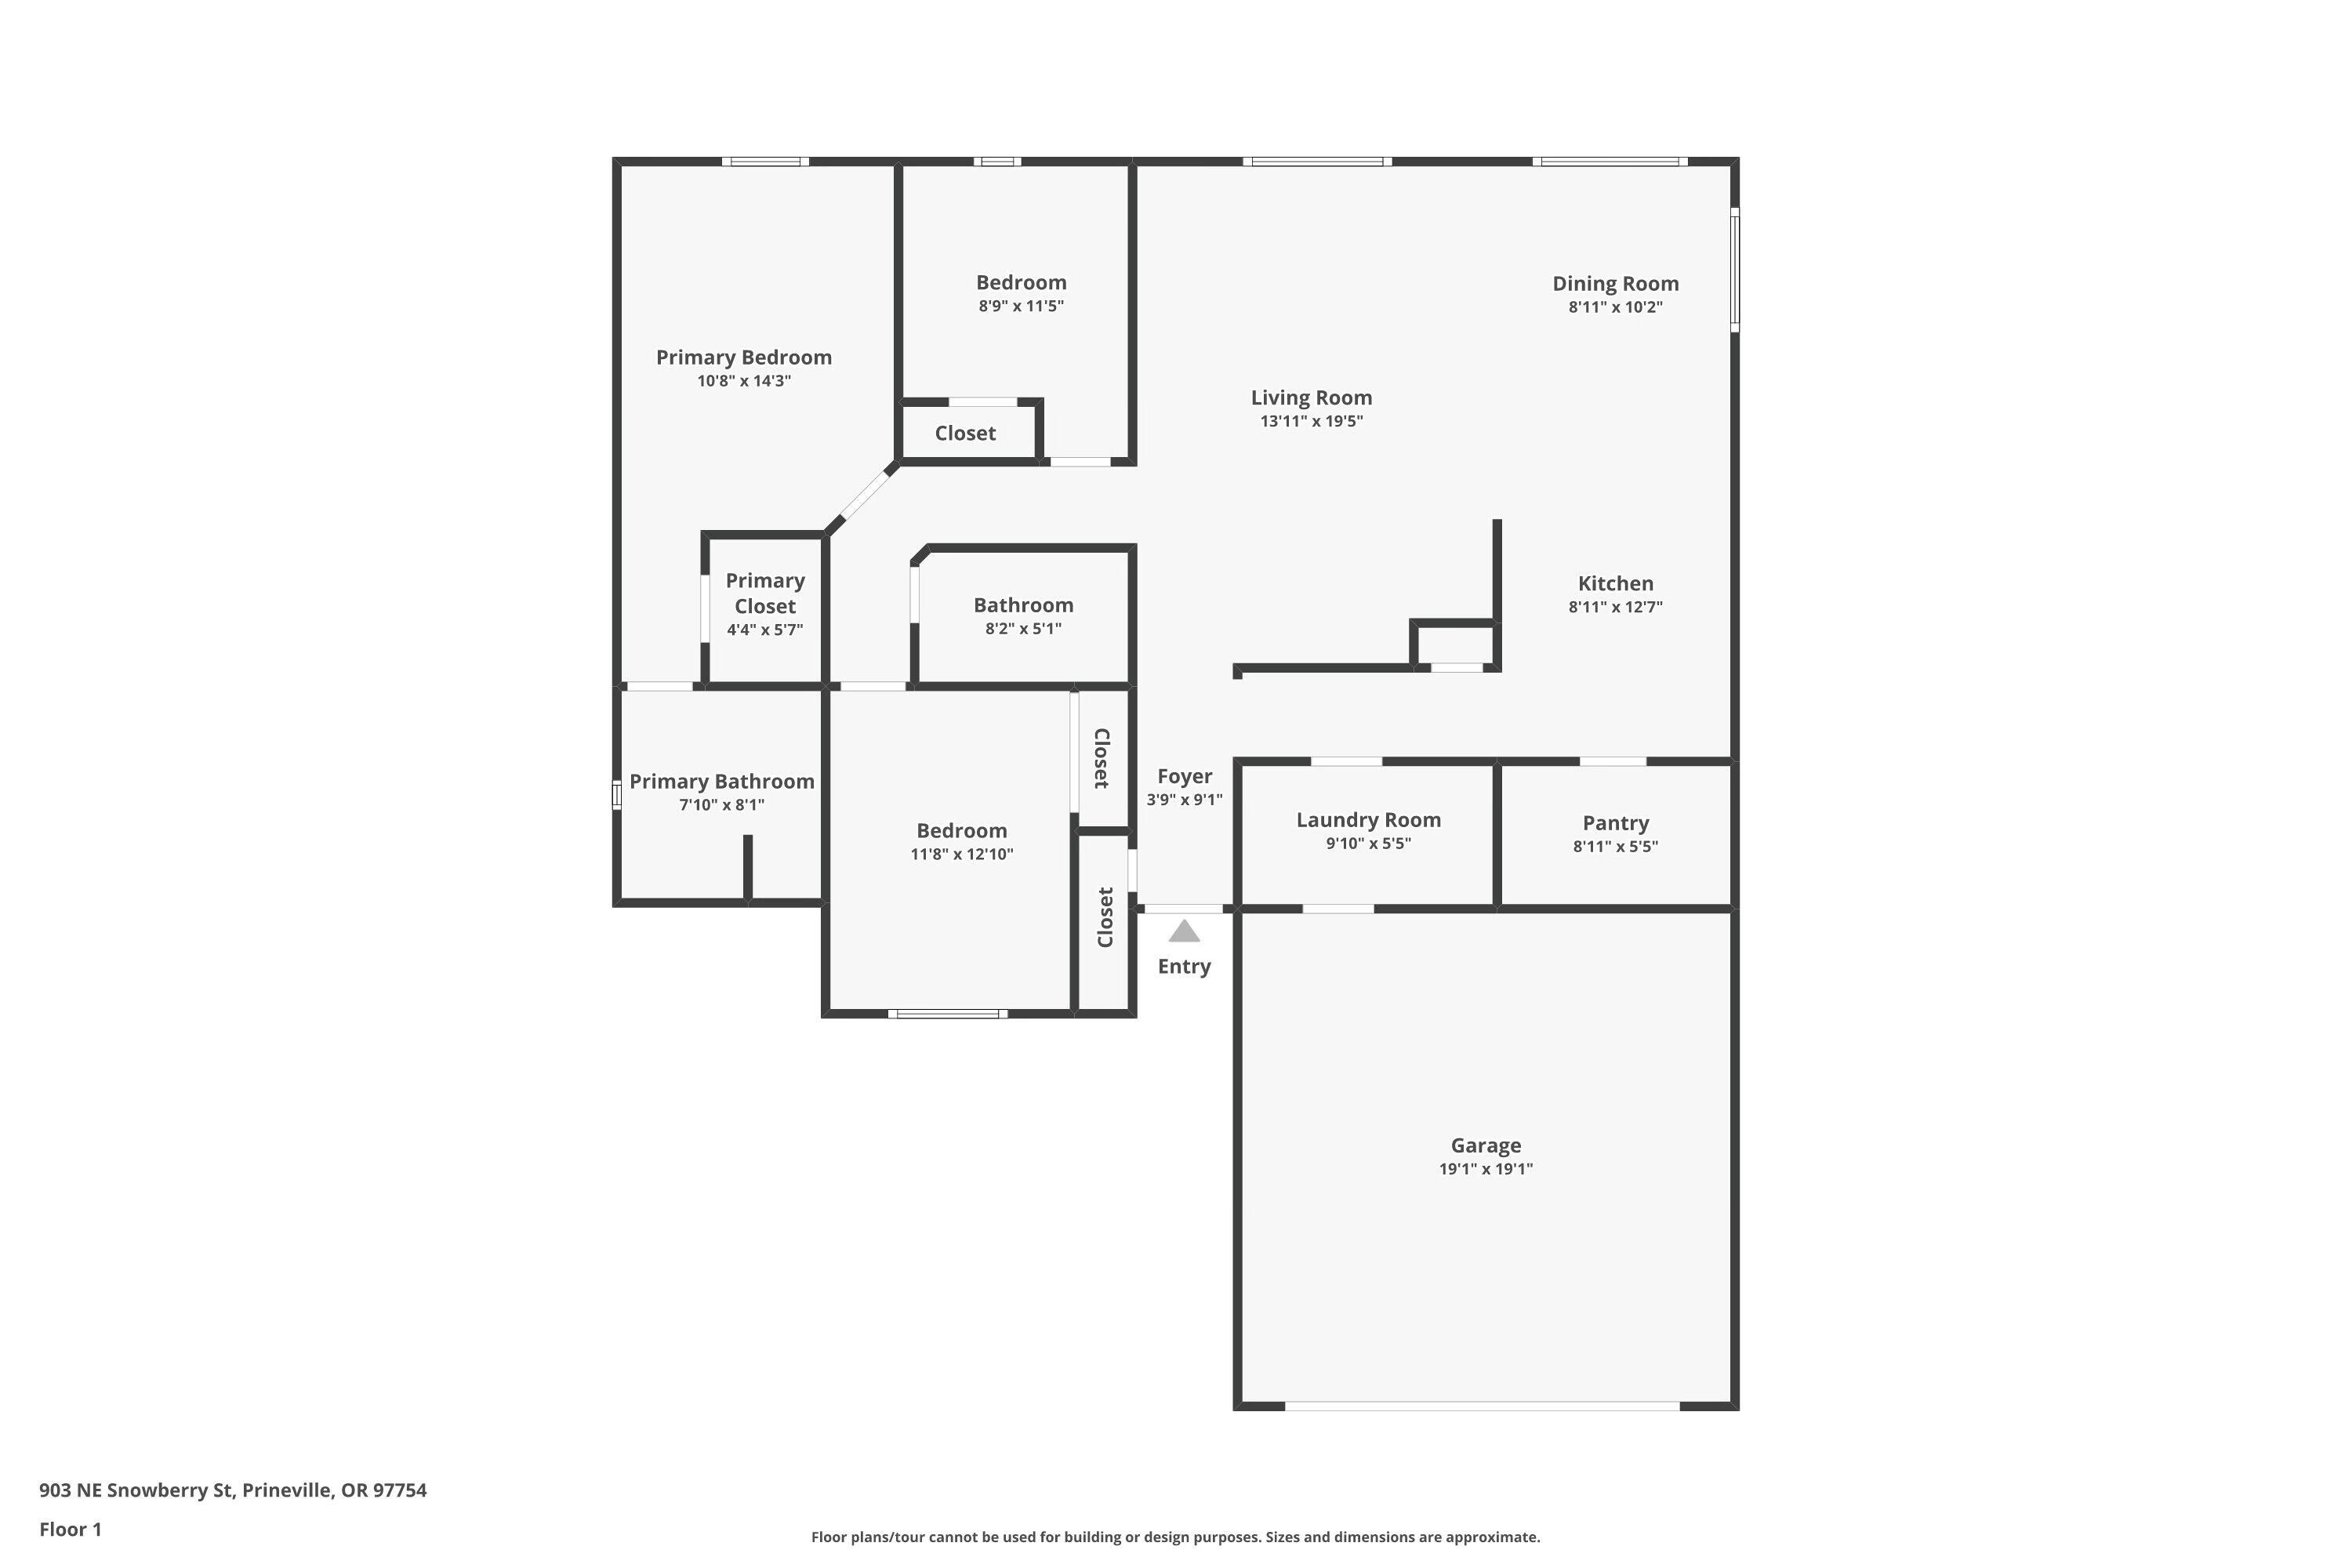
Welcome home to this updated home in North Ridge. New windows, trim, paint (interior/exterior) pellet stove, water heater, carpet, mini-splits, and $30k+ 8.8kw solar system w/EV charging station. You will love the vaulted ceilings & great room w/pellet stove to keep you warm & cut down on heating costs. Large updated kitchen w/stls steel appliances, that is complete w/butler pantry w/tons of storage, coffee bar, drink fridge, & h20 pot filler. Barn door accents, pine trim, laundry room w/shelving & folding counter. There are 3 bedrooms & 2 baths all with updated flooring & paint. Two car garage w/built in shelving, workbench and lots of storage. RV electric/water hookup & double gate to store behind or on side of house. Nice .15 acre corner lot in a super quiet and desirable neighborhood. Walking distance to Barnes Butte Trails.

Share Property

Location

903 NE Snowberry Street, Prineville, OR 97754

Status

Sold

Date Sold

July 17, 2025

Property Amenities

Interior
Appliances Dishwasher, Disposal, Microwave, Oven, Range, Water Heater
Flooring Carpet, Laminate, Vinyl
Total Bedrooms: 3
Full Bathrooms: 2
Other Interior Features Laminate Counters, Linen Closet, Open Floorplan, Pantry, Primary Downstairs, Shower/Tub Combo, Vaulted Ceiling(s)
Area & Lot
Total area 1,360 Sq.Ft.
Lot Area 6,534 Sq.Ft.
Living area 1,360 Sq.Ft.
MLS® ID 220197616
Year Built 1997
High School Crook County High
Middle School Crook County Middle
Elementary School Check with District
View Description Neighborhood
Architecture Styles Ranch
Type Residential
Status Sold
Exterior
Stories 1
Air conditioning Ductless
Heat type Ductless, Electric, Pellet Stove, Wall Furnace
Water Source Public
Garage Space 2.0
Security Features Carbon Monoxide Detector(s), Smoke Detector(s)
Sewer Public Sewer
Other Exterior Features RV Hookup
Parking Attached, Concrete, Driveway, Electric Vehicle Charging Station(s), Garage Door Opener, On Street, RV Access/Parking, Workshop in Garage
Lot Features Corner Lot, Fenced, Landscaped, Level, Sprinklers In Front, Sprinklers In Rear
Roof Composition
Finance
Sales Price $415,000
Real Estate Tax $2,529 yearly
Jess Lay

Jess Lay

TITLE

Principal Broker

LICENSE

201227845

360 Virtual Tour

Take a tour of this property

Prineville

Work With Us

Whether you're buying, selling, or investing in Central Oregon, The Lay Group is committed to providing expert guidance, local market knowledge, and personalized service every step of the way. Let's turn your real estate goals into reality.